


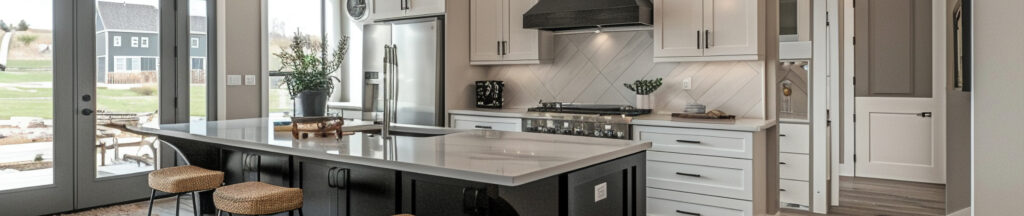
Home additions on Long Island can mean anything from a new family room to a full second story. Some of the most useful ones are much smaller. If the kitchen is the room that keeps falling short, pushing one wall out by a few feet may solve the problem without building a whole new room.
That kind of project is often called a bump-out. It is not the right answer for every kitchen, and it should not be the first idea on the table if the real problem is the layout. But when a kitchen has already been rethought and it is still a few feet short of working, a bump-out can give the design the room it needs.
This post looks at a kitchen bump-out specifically: what it is, when it makes sense, what those extra feet can do for the room, and how to plan it as part of the kitchen rather than as a separate construction project. For a broader look at the ways to add space to a house, see our guide to dormers and extensions.
What a Kitchen Bump-Out Is
A bump-out moves part of an exterior wall outward to make an existing room larger. The kitchen stays where it is. It simply gains a few feet of floor along one side. Fine Homebuilding, in its look at structural options for these projects, describes bump-outs as structures that extend a room by no more than 4 feet. That is a useful way to picture the scale, even though the right size for any house depends on its structure and lot.
A full rear or side addition is a different kind of project. It usually creates a new room, such as a family room or a larger dining area, and it is planned as a space you walk into. A bump-out makes the kitchen you already have deeper or wider. You are not adding a room. You are giving one room the few feet it is missing.
That difference shapes the whole project. With a bump-out, the questions are mostly kitchen questions: where the cabinets go, where the island sits, where the sink and range land and how people move through the room.
When Layout Changes Are Not Enough
Most kitchens should be evaluated for layout, storage and lighting first. LPS has written about why so many Long Island kitchens feel cramped and when it makes sense to remove a wall in a kitchen remodel. Our post on kitchen layout ideas for Long Island homes covers small, open and split-level plans. If those approaches solve the problem, there is no reason to build.
A bump-out becomes worth discussing when the room has been studied and the same dimension keeps getting in the way. A few signs point in that direction:
- Every layout option still leaves the island too close to the counters, or there is no room for an island at all.
- The work aisle can only fit one cook, and the household regularly has two people working in the kitchen.
- The only way to gain counter or cabinet space would be to give up the table, or the only way to keep the table is to give up storage.
- Opening a wall is not an option, or the room on the other side of the wall is one you want to keep.
In each case, the limit is a measurement, not a design choice. That is the situation where a few more feet can change what the kitchen is able to do.
What a Few Extra Feet Can Unlock
Kitchen planning guidelines are built around clearances, which is why a small gain in floor space can matter more than it sounds. The National Kitchen and Bath Association recommends that a work aisle be at least 42 inches wide for one cook and at least 48 inches wide for multiple cooks, measured between counter fronts, tall cabinets and appliances. It also recommends that walkways be at least 36 inches wide.
In a kitchen that is just shy of those clearances, the extra depth from a bump-out can:
- Make room for an island. Fine Homebuilding notes that many kitchens, especially in houses more than 25 years old, do not have the width for an island, and describes a small addition that created enough space for a functional island and the circulation around it.
- Turn a one-cook aisle into a two-cook aisle. Moving a run of cabinets back a short distance may be the difference between a kitchen one person can use comfortably and one two people can share.
- Give the sink, range or refrigerator a better home. A new wall gives the design a new place for cabinetry, windows or an appliance wall, which can free up the rest of the room.
- Add a defined eating spot. A bump-out can hold a built-in bench, a small table or a counter for eating, so seating is not crowding the work area.
The goal is not simply a bigger kitchen. It is a kitchen that meets the specific clearance or storage need the current room cannot.
Expanding Out vs. Taking Over the Dining Room
If your home has a dining room or hall beside the kitchen, expanding into that space is the other way to gain room. Both approaches can work. They lead to different houses.
Expanding into the dining room keeps the work inside the existing walls. It can be the simpler route when the dining room goes mostly unused and the household is happy eating in the kitchen. The trade-off is that the house gives up a room, and the kitchen design now has to handle both cooking and dining in the combined space. As LPS notes in its post on kitchen cabinet costs, once a remodel includes expanding the kitchen into a dining area, the cabinet plan becomes part of a larger design decision.
Expanding out keeps the dining room and adds floor area to the kitchen itself. It makes more sense when the dining room is used regularly, when the room beside the kitchen is not a dining room at all, or when the wall between them carries structure you would rather leave alone. It also means building outside, so the structure and the lot come into play.
A useful exercise is to sketch both versions with the same wish list. If one clearly does more for how you live, that tells you which direction to explore first.
Plan the Bump-Out as Part of the Kitchen Design
A mistake to avoid with a small addition is treating it as a box to build first and fill later. With a kitchen, the cabinet plan, the island, the window placement and the appliance locations should decide how big the bump-out is and where it goes, not the other way around.
That is why the kitchen design should be developed before the size of the bump-out is settled. If the island needs a certain clearance on all sides, that clearance helps set the depth. If the sink is moving to the new wall, the window size and the cabinet run beneath it should be drawn together. If the goal is a two-cook aisle, the plan should show exactly where the new cabinet fronts will land.
The LPS kitchen design process starts with a personalized consultation about your vision, functionality needs, style and budget. At the LPS Kitchen Cabinets showroom in Farmingdale, a 15,000-square-foot space, you can see styles, colors, finishes and custom cabinet solutions in person. You then sit with an LPS designer to create a 3-D rendering of your kitchen and a detailed plan and budget. For a bump-out, that rendering is where you can see whether the extra feet do what you expect before anything is built.
How the Bump-Out Meets the House
Even a small addition has to be supported, framed and roofed so it becomes part of the house. These are the parts of a bump-out that are easy to underestimate.
Floor and foundation
A bump-out is either carried by the existing floor framing or supported by its own foundation. New York's residential code limits how far floor joists can cantilever past their support, so hanging a bump-out off the existing floor only works within those limits. Fine Homebuilding describes one kitchen addition that could be supported by cantilevered joists instead of a concrete foundation because of how it ran relative to the house's existing floor joists. Its overview of bump-out structures also stresses that every situation is unique and that it is best to consult an engineer.
When a bump-out does sit on a foundation, the code requires exterior walls to be supported on approved footings, and those footings must be protected from frost, for example by extending below the frost line the code specifies. Which approach fits your kitchen is a structural question to answer during design.
Roof and siding
A bump-out needs its own roof, and that roof has to meet the existing house cleanly. The residential code requires flashing at wall and roof intersections and wherever there is a change in roof slope or direction, plus flashing that diverts water away from the spot where the eave of a sloped roof meets a vertical sidewall. Where the new roof meets the old wall is where that detail matters most.
On the outside, Fine Homebuilding's architect author describes matching the materials, color palette, window style and roof pitch of the main house, and lining up the window tops, so a small addition looks like it belongs.
Ranch, cape and split-level homes
LPS designs and builds dormers and extensions for Cape Cods, ranches and split-levels across Long Island, and each style raises different questions for a kitchen bump-out:
- Ranch. Ranch houses usually have long, low-pitched roofs, and on a one-story house the bump-out sits right below the main roof's eave. The design has to work out how the new roof meets that edge and how much ceiling height the bump-out keeps inside the kitchen.
- Cape. Cape Cod houses have steep roofs, and the upper level may be attic space or, after a dormer, finished rooms. A first-floor kitchen bump-out has to fit its roof below the main roof's eaves and any upper-floor windows.
- Split-level. As LPS has noted, split-level homes can be more complex because of changes in floor height and structural layout. If the kitchen sits above a lower level, the bump-out's floor has to be supported at the kitchen's height, not at grade.
Your Lot Sets the Outer Limit
Before a bump-out goes too far in design, it is worth knowing how much room the property allows. As our dormers and extensions guide explains, zoning, setback, lot coverage and building requirements can vary by town or village, so the rules for the specific property need to be checked before construction begins.
For a kitchen bump-out, the practical question is simple: which wall can move, and by how much? A kitchen on the back of the house may have more room to grow than one along a narrow side yard. A driveway, a patio, a garage wall or a neighbor's property line can all decide where the bump-out goes. Knowing that limit early keeps the kitchen design realistic.
Start With the Kitchen You Want
A bump-out is a tool, not a goal. Start with what the kitchen needs to do: the island you have never had room for, the aisle two people can share, the table that does not compete with the prep space. Then decide whether a new layout, an opened wall, the dining room or a few new feet of floor is the best way to get there.
LPS Direct offers kitchen remodeling and dormers and extensions for homes across Long Island. To talk through whether a bump-out belongs in your kitchen plan, schedule a free consultation, call 631-270-4488 or visit the design center at 75 Broadhollow Road, Farmingdale, NY 11735.


