




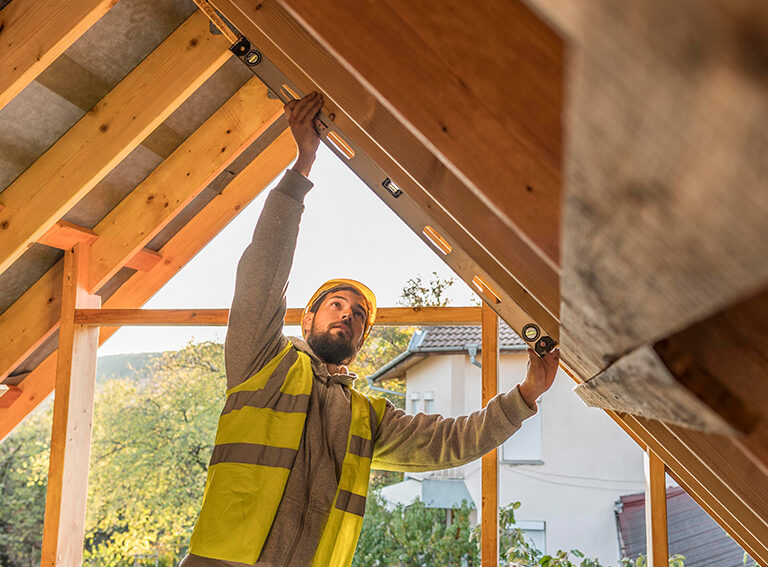
If you are thinking about adding a dormer to your Long Island home, one of the first questions you may have is whether you need an architect before you can get started. For most substantial dormer projects, professional plans are an important part of the process. A dormer changes more than the appearance of your roof. It may affect the structure of the house, upstairs floor plan, ceiling height, staircase, windows, electrical system, heating and cooling, and sometimes plumbing.
The plans also need to show the local building department what you intend to build and how the new construction will work with the existing home. That does not necessarily mean your first call needs to be to an architect on your own. If you are working with a design-build remodeling company, architectural planning can often be coordinated as part of the larger dormer project.
Why Does a Dormer Need Architectural Plans?
A dormer may look fairly straightforward from outside the house, but creating one usually involves changing the existing roof structure. If the goal is to turn a cramped second floor into bedrooms with full-height ceilings, create a primary suite or expand usable living space across much of the upper floor, the project needs to be planned around the house that is already there.
Architectural plans can show details such as the proposed room layout, roof changes, windows, walls, stairs and structural components. They also provide the drawings needed for permit review and give the construction team a defined plan to follow once work begins. Good plans are not simply paperwork needed to get a permit. They are where many of the most important decisions about the project are made.
Does Every Dormer Require an Architect?
The answer depends on the project and the requirements of the town or village where the home is located. A small roof modification is different from a full dormer or second-story expansion that significantly changes the home's structure and living space. The more extensive the project becomes, the more likely it is that plans prepared or approved by a licensed architect or professional engineer will be required.
Long Island does not have one single building department governing every home. Requirements can vary between municipalities, which is one reason homeowners should avoid relying on permit advice from someone who completed a similar project in another town. Your project's requirements should be confirmed based on your specific property, proposed construction and local building department.
What Does an Architect Consider When Designing a Dormer?
The conversation should begin with what you want the new space to accomplish. Maybe your cape has bedrooms upstairs, but the sloped ceilings make much of the floor difficult to use. You may want to create two more comfortable bedrooms. Another homeowner may want a larger primary bedroom, more closet space or an entirely new second-floor layout. The architect or design team then has to determine how those goals can work within the existing home. That includes questions such as:
- How will the new roofline work with the existing structure?
- Where should walls and windows go?
- Does the staircase work with the new layout?
- Are there areas downstairs that could be affected?
- How will the additional space be heated and cooled?
The best dormer plan is not necessarily the one that creates the greatest amount of square footage. It is the one that makes the new floor work without creating problems elsewhere in the house.
What Does the Existing House Have to Do With the Plans?
Quite a lot. Two homes can look nearly identical from the street but require different approaches once you begin planning a dormer. The existing framing, foundation, bearing walls, floor structure, roof configuration and previous renovations can all influence what needs to be done. The age of the house matters too, particularly on Long Island where many homeowners are expanding capes and other homes built decades ago.
Before the project is finalized, the design team needs to understand what is supporting the existing house and how the proposed construction will transfer additional loads through the structure. That is one reason choosing a dormer design from a photograph online is only a starting point. A design that worked beautifully on one house may need significant changes to work on another.
Do You Need Both an Architect and a Structural Engineer?
Sometimes. Architects and structural engineers have overlapping areas of expertise, but they serve different roles on many projects. The architect typically focuses on the design and layout of the space along with the construction drawings, while a structural engineer may be brought in when specific structural conditions require additional analysis or engineering.
Whether an engineer is necessary depends on the existing house and the proposed dormer. A project involving significant structural modifications, unusual framing conditions or questions about how loads will be supported may require engineering input. This is something that should be identified during the planning process rather than after construction has started.
What Happens Before the Dormer Plans Are Drawn?
A productive first meeting is usually about much more than deciding what the outside of the dormer should look like. The design team needs to understand why you are considering the project and what you hope to gain from it. The answer may be additional bedrooms, better ceiling height, a more comfortable second floor, additional storage or simply the ability to stay in a home you already like rather than move. Existing conditions also need to be evaluated.
Homeowners should be prepared to discuss priorities, budget expectations and any known issues with the home. If you have an existing survey, previous plans or information about earlier additions or renovations, those documents may also be useful. The goal at this stage is to determine whether the space you envision can be created in a practical way before too many decisions are made around finishes and furnishings.
Do Zoning Rules Affect Dormer Design?
They can. A dormer may be affected by local requirements involving building height, setbacks, lot coverage and the size or location of an expansion. Existing conditions on the property can also affect the approval process.
This is particularly important with older Long Island homes. A homeowner may assume that because the existing house has been in the same location for decades, any proposed expansion can simply follow the same footprint or roofline. That is not always the case.
Checking the property and local requirements early can prevent a homeowner from becoming attached to a design that later has to be substantially changed.
Can You Get a Dormer Estimate Before the Architectural Plans Are Finished?
You can usually begin discussing the project's likely budget before final plans are complete, but the plans make it possible to define the scope much more accurately. There is a big difference between saying, "We want to dormer the second floor" and having a plan showing exactly how much of the roof is changing, the rooms being created, structural modifications, windows, mechanical work and interior construction.
That is also why homeowners should be careful when comparing dormer quotes based on very different levels of information. A preliminary number can help determine whether a project is realistic for your budget. A detailed construction price becomes much more meaningful once the project itself has been clearly defined.
If cost is one of your biggest concerns, you can also read more about how much a dormer costs on Long Island and the factors that can change the final price.
Should You Design the Dormer Before Choosing a Contractor?
You do not necessarily need to separate the design and construction processes. Some homeowners hire an architect, develop a complete set of plans and then begin searching for contractors. Another approach is to work with a design-build company that can coordinate planning and construction as part of one process.
There can be an advantage to discussing construction realities while the design is still developing. A contractor may be able to identify practical issues involving framing, plumbing, HVAC, stairs or construction access before the drawings reach their final stage. Budget can also remain part of the conversation while decisions are being made. That helps reduce the risk of spending time developing a plan only to discover that the finished design is considerably more expensive to build than expected.
When Should You Start Talking About Interior Layout?
From the beginning. The dormer should not be designed as a roof project first and a living-space project second.
Where the beds will fit, how doors open, whether closets are large enough, where natural light enters the room and how people move from the staircase into the new space all matter. A few additional feet of headroom do not help much if the finished room is awkward to furnish or walk through. Thinking about everyday use during the architectural phase can lead to a much better finished result.
This becomes especially important when a dormer changes most or all of the second floor. You have an opportunity to reconsider the entire layout rather than simply adding space around rooms that no longer work well.
What Happens After the Plans Are Complete?
Once the plans and other required documents are ready, the project can move into the local approval and permitting process. The building department reviews the proposed construction to determine whether it complies with applicable building and zoning requirements. Depending on the project and municipality, revisions or additional information may be requested during review.
Once the necessary approvals and permits are in place, construction can begin according to the approved plans. Changes made after approval may require additional documentation or review, so it is worth spending time getting the layout right before construction starts.
Planning a Dormer on Long Island?
If you are considering a dormer, the architectural plans are not simply a hurdle to clear before construction. They are where the project begins to take shape.
This is the stage where you determine how much usable space can be created, how the new rooms will function, how the construction will work with the existing home and whether the design fits your priorities and budget.
LPS Direct provides dormers and extensions for homeowners throughout Nassau and Suffolk counties and can help coordinate the process from initial design and architectural planning through permits, construction and finishing. Instead of trying to determine on your own which professional you should call first, you can start by discussing the house, the space you need and what you want the finished project to accomplish.


