




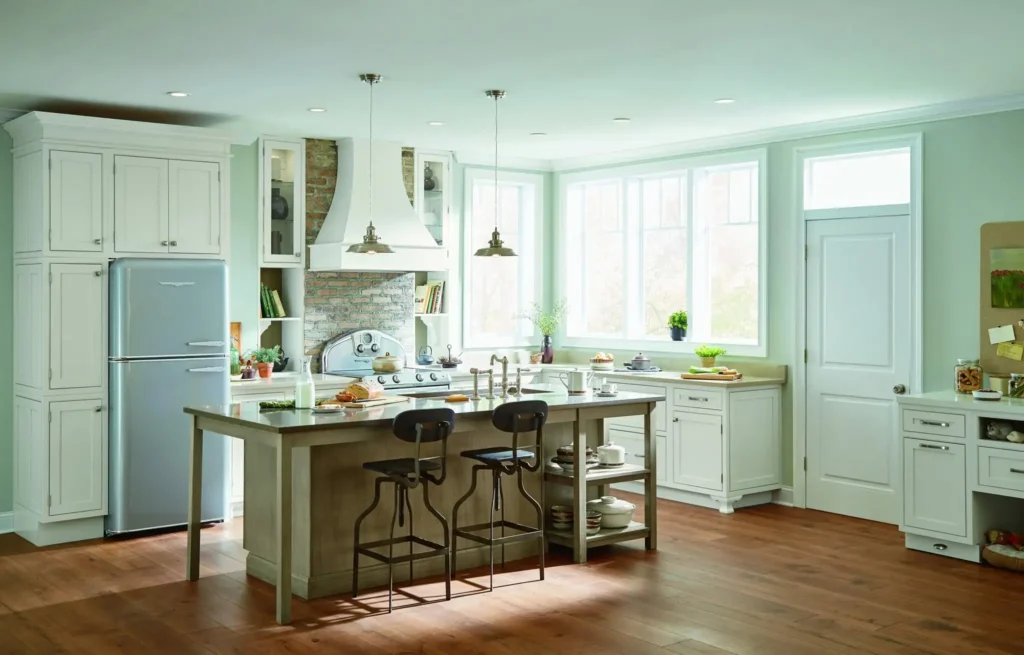
New kitchen cabinets can completely change the way a kitchen looks and works. But cabinetry is also one of the least forgiving parts of a renovation. Paint can be changed. A light fixture can be replaced. Even a countertop can eventually be swapped out. Once cabinets are ordered, installed and surrounded by countertops, appliances and finished walls, some mistakes become complicated and expensive to correct. That is why choosing cabinets should involve more than finding a door style and color you like. The decisions that matter most are often the ones you will notice every day after the kitchen is finished.
For Long Island homeowners planning a renovation, here are some of the cabinet mistakes worth catching before installation begins.
Mistake #1: Designing Around the Room Instead of How You Use It
A kitchen can look beautifully balanced on paper and still be frustrating to cook in. Think about where you naturally reach for things. If the everyday dishes are stored across the room from the dishwasher, unloading becomes an unnecessary chore. If cooking utensils are nowhere near the range, you will notice it every night. If the trash cabinet is positioned where someone has to move out of the way every time it opens, that small inconvenience gets old quickly. Good kitchen design starts with routines, not just dimensions.
Before finalizing cabinetry, think through a normal morning, a weeknight dinner and a larger family gathering. Where do people stand? Which appliances are being used? Which cabinets are opened most often? Those answers can reveal problems that are difficult to see on a floor plan.
Mistake #2: Not Checking What Happens When Doors and Drawers Are Open
Cabinets do not stay closed when a kitchen is being used. A refrigerator door needs clearance. So does a dishwasher. Cabinet doors, drawers and pull-outs need room to fully extend. Put two of those things too close together and suddenly one blocks another. Corners deserve particular attention. A cabinet door near a perpendicular wall, appliance or another cabinet may technically fit but still be awkward to use. These conflicts can be particularly annoying because everything may look perfectly normal when the kitchen is finished. You only discover the problem when you try to open two things at once. A detailed design review should account for the kitchen in motion, not just how it appears with every cabinet closed.
Mistake #3: Choosing Storage Based on What Looks Good in a Display
Kitchen displays are useful because they let you see cabinetry, finishes and features in person. But the best-looking storage feature is not automatically the best one for your kitchen. Start with what you actually own.
Someone with a large collection of pots and pans may benefit from deep drawers. A household that buys groceries in bulk has different pantry needs than one that shops every few days. Bakers may need accessible storage for mixers, sheet pans and ingredients. A family with young children may want frequently used items stored differently than a household of two adults.
Visiting a Long Island kitchen cabinet showroom gives you the chance to open cabinets and drawers and understand how different storage options work before making those choices for your own kitchen. The question is not, “Would this be nice to have?” It is, “What would I put here?”
Mistake #4: Assuming More Cabinets Automatically Means Better Storage
It is easy to look at an empty wall and think it should contain as many cabinets as possible. More cabinetry does provide more potential storage, but quantity and useful storage are not the same thing. A poorly planned cabinet can become a place where items disappear into the back. An awkward corner can consume a surprising amount of space while providing little practical access. Very high cabinets may look impressive but can become storage for things nobody remembers owning.
There is also a visual consideration. Filling every available inch with cabinetry can make some kitchens feel crowded, especially in smaller or narrower Long Island homes. The goal should be usable storage in the right places, not simply the highest possible cabinet count.
Mistake #5: Treating Appliances as an Afterthought
Cabinets and appliances have to work together down to the inch. That means the refrigerator, range, dishwasher, microwave and other built-in appliances should be part of the cabinet plan early. Even appliances that appear to have standard dimensions can have clearance, ventilation and door-opening requirements that affect nearby cabinetry.
There is another practical issue. Homeowners sometimes design around an appliance they already own without considering whether they expect to replace it soon. An unusually sized refrigerator may limit future choices if the surrounding cabinets leave no flexibility. Appliance specifications should be checked before cabinet plans are finalized, not after installation has started.
Mistake #6: Forgetting About Countertop Work Space
Cabinets determine much of what happens above them. A kitchen can have generous square footage and still leave someone without enough comfortable space to prepare a meal. Where cabinets, appliances and sinks are positioned directly affects how much uninterrupted countertop space remains.
Small stretches of counter on either side of an appliance are not always as useful as one larger work area. This is one reason cabinetry, appliances, countertops and layout should be planned together as part of a complete kitchen renovation rather than approached as independent purchases.
Mistake #7: Making the Island Too Big
Kitchen islands are incredibly useful, right up until they interfere with the rest of the kitchen. A large island can provide storage, seating and countertop space, but bigger is not necessarily better. You still need comfortable pathways around it. Appliance doors and cabinet drawers need to open. People need room to pass one another without turning sideways.
An oversized island can also make it harder to move between important work areas. Sometimes reducing an island by a few inches creates a kitchen that feels significantly larger and functions much better. Those few inches are much easier to give up during the planning stage than after the cabinets and countertop are installed.
Mistake #8: Focusing Too Much on Today's Look
Cabinet styles and finishes are personal decisions, and there is nothing wrong with choosing something distinctive. The mistake is making every cabinet decision based solely on a trend without considering whether you will still enjoy living with it years from now. Cabinetry occupies a large amount of visual space in the kitchen. Replacing a trendy light fixture is simple. Replacing an entire room of cabinets because the finish has become tiresome is another matter.
When comparing kitchen cabinetry options, consider both the immediate visual impact and how easily the cabinets can work with future changes to wall color, hardware, flooring and other finishes.
Mistake #9: Waiting Until Installation to Notice the Details
Some of the most important questions should be settled before an order is placed. Which way should a cabinet door swing? Where will the handles or pulls sit? Will the molding work with the ceiling? Is there enough clearance beside a wall? How will the cabinetry meet an uneven corner? Where will small appliances live?
These details can seem insignificant when homeowners are making bigger decisions about colors, layouts and budgets. They become much less insignificant when you see them every day. LPS Direct's kitchen designers can create a 3D rendering as part of the design process, which gives homeowners another opportunity to study the layout and catch potential issues before installation begins.
The Best Time to Fix a Cabinet Mistake Is Before the Cabinets Arrive
Kitchen cabinetry involves a long chain of connected decisions. Change one dimension and it can affect a countertop. Move an appliance and nearby storage changes. Enlarge an island and the walkway becomes smaller. That is exactly why careful planning matters.
Before ordering cabinets, take the time to think beyond how the finished kitchen will photograph. Think about where groceries will go when you walk through the door. Imagine unloading the dishwasher. Picture two people cooking at the same time. Consider where you will plug in the coffee maker, where the oversized frying pan will fit and whether you can open the refrigerator while someone is sitting at the island. A kitchen that works well usually gets those ordinary moments right.
Long Island homeowners can visit LPS Kitchen Cabinets in Farmingdale to explore cabinet styles, finishes and kitchen layouts in person and work with a designer on a plan that considers the entire space.


