Complete Kitchen Remodeling — Start to Finish
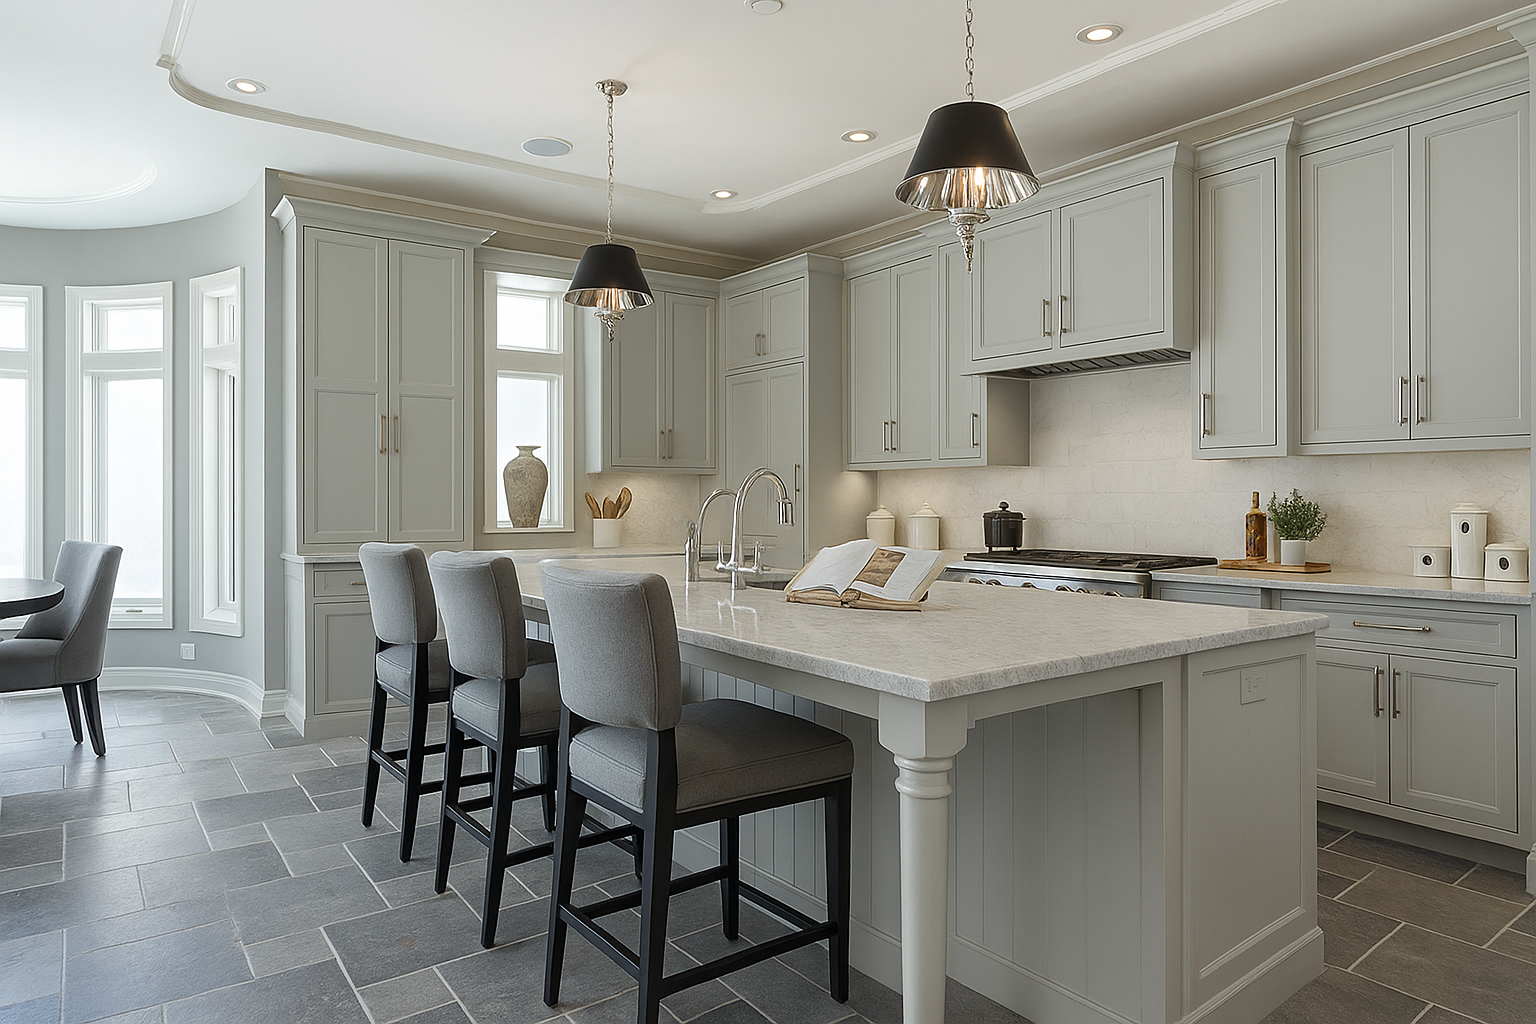
LPS Direct delivers fully finished kitchen remodels for Long Island homeowners who want the job done right the first time. As a true design-build-furnish firm, we manage everything under one roof — from layout planning and cabinetry selection to construction, installation, and final finishes. You work with one experienced team, not a chain of subcontractors, which keeps timelines tighter, communication clearer, and results consistent.
With a 15,000 square-foot showroom on Route 110, you can see, touch, and select cabinets, finishes, and materials before construction begins — eliminating guesswork and surprises.
For a limited time only receive 20% off your kitchen remodel.

Designed for How You Actually Use Your Kitchen
Your kitchen isn’t just another room — it’s where daily life happens. Whether you’re opening up the layout, adding an island, improving storage, or modernizing an outdated space, we design kitchens that function better day to day. Our team focuses on flow, lighting, workspace, durability, and smart layouts that support cooking, hosting, and everyday use — without sacrificing style or long-term value.
Because design and construction happen together, your finished kitchen matches the plan — not a watered-down version of it.
A Fully Finished Build — Not a Partial Remodel
Many contractors stop at rough work and leave homeowners to coordinate the rest. LPS Direct delivers a complete, move-in-ready kitchen remodel. That includes demolition, framing, electrical, plumbing, cabinetry, countertops, flooring, trim, and final finishes — all coordinated under one contract.
We work with trusted design partners and assist with permits when required, keeping the entire process organized and stress-free for Long Island homeowners. No handoffs. No unfinished details. Just a kitchen that’s fully built, inspected, and ready to use.

Frequently Asked Questions
1. How long does a kitchen remodel usually take?
Most kitchen remodels take 8–12 weeks, depending on scope, layout changes, and material selections. Because LPS Direct controls both design and construction, schedules are more predictable and delays are minimized.
2. Do you handle design and material selection?
Yes. As a design-build-furnish company, we guide you through layout, cabinetry, finishes, and materials — all from our 15,000 sq ft showroom, so selections are made before construction begins.
3. Can I live in my home during the remodel?
In most cases, homeowners can remain in their home during a kitchen remodel. We plan the project to minimize disruption and keep the work area organized and safe. That said, there may be periods when access to the kitchen is limited. We discuss this upfront so you can plan accordingly and avoid unnecessary stress during construction.
4. Do you handle permits and inspections on Long Island?
We assist with permits and inspections as required and coordinate with local municipalities to keep the project moving smoothly.
5. How much does a kitchen remodel typically cost?
Kitchen remodel costs vary based on the size of the space, the complexity of the layout, and the materials selected. Structural changes, custom cabinetry, and higher-end finishes will affect the overall investment. We review options upfront, explain where costs come from, and provide clear pricing so you can make informed decisions without surprises later in the process.