One Team. One Plan. One Finished Office.
LPS Direct delivers complete home office remodels for Long Island homeowners who want more than a desk in a spare room. We manage the entire project — layout planning, framing, electrical, lighting, cabinetry, flooring, and finishes — under one contract and one point of accountability.
Instead of juggling designers, contractors, and furniture vendors, you work with a single experienced team that handles every phase from demolition through final walkthrough. The result is a professional, purpose-built workspace that’s finished correctly the first time.
For a limited time only receive 20% off your home office remodel.
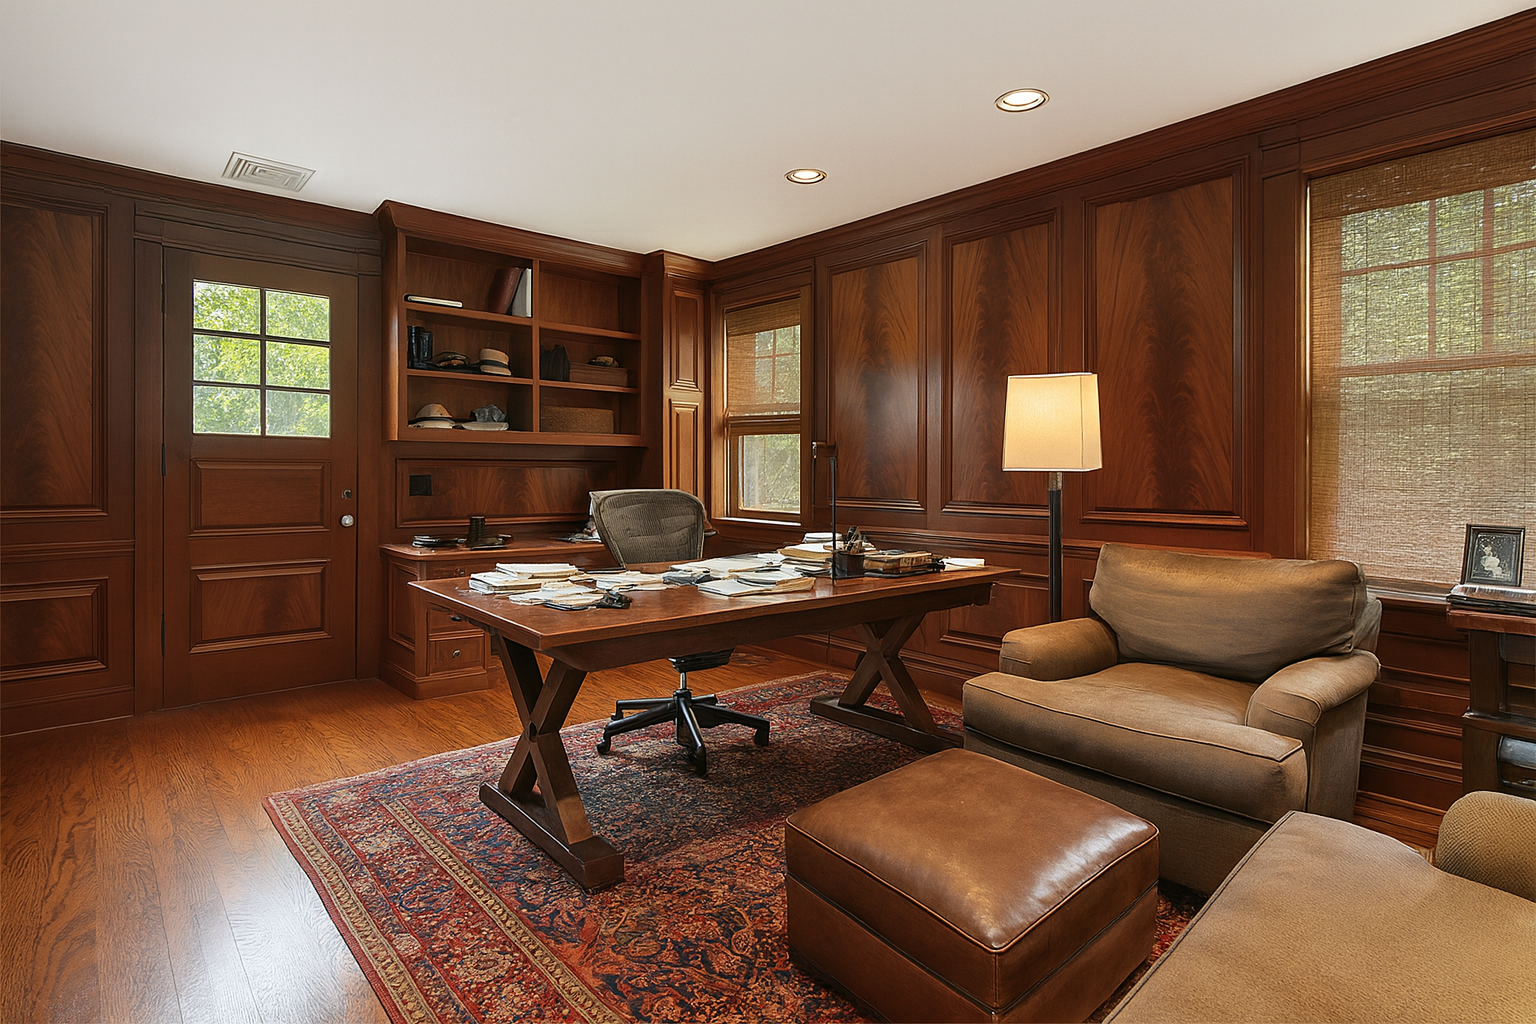
Built Around Focus, Comfort, and Productivity
A successful home office starts with how you actually work. We design spaces that support concentration, privacy, lighting balance, storage, and ergonomics — not generic layouts that look good but fail in daily use.
Whether you’re on video calls all day, managing paperwork, or running a business from home, we design your office to feel intentional, quiet, and efficient. Every element — from lighting placement to built-in storage — is planned to improve workflow and reduce distractions.
Design, Construction, and Furnishings — All Under One Roof
LPS Direct is a true design-build-furnish company. That means your home office isn’t just constructed — it’s fully planned, finished, and outfitted with the right materials and built-ins from day one.
You also have access to our 15,000-square-foot design showroom on Route 110, where you can review cabinetry, finishes, storage solutions, and layout ideas in person. Everything is coordinated, installed, and delivered as a complete solution — no loose ends, no unfinished details.


Frequently Asked Questions
1. How long does a home office remodel usually take?
Most home office remodels take 4 to 8 weeks, depending on the scope of work, structural changes, custom cabinetry, and electrical upgrades. Conversions from existing rooms tend to move faster, while basement or garage offices may require additional framing, insulation, or permitting. Before work begins, we provide a clear timeline so you know exactly what to expect at each stage — from demolition through final installation.
2. Can you convert an existing room, basement, or garage into a home office?
Yes. LPS Direct regularly converts bedrooms, basements, bonus rooms, and garages into fully functional home offices. We evaluate ceiling height, natural light, sound control, electrical needs, and layout to ensure the space feels intentional — not improvised. Every conversion is designed to meet comfort, code, and long-term usability standards.
3. Do you handle electrical, lighting, and technology requirements?
Absolutely. A productive home office depends on proper lighting, power distribution, and layout. We handle dedicated circuits, lighting design, outlet placement, and wiring coordination as part of the remodel. This ensures your workspace supports daily use, video calls, and equipment without relying on extension cords or temporary solutions.
4. Do you design and install custom desks, storage, and built-ins?
Yes. LPS Direct designs and installs custom desks, shelving, cabinetry, and storage solutions tailored to how you work. Whether you need file storage, integrated shelving, or a built-in workstation, everything is planned, fabricated, and installed as part of the overall project — creating a cohesive, finished space rather than a pieced-together setup.
5. How much does a home office remodel typically cost?
The cost of a home office remodel depends on the size of the space, level of customization, cabinetry, electrical work, and finishes. After reviewing your goals and space, we provide transparent pricing with no guesswork. Our approach focuses on delivering a fully finished, move-in-ready office — not partial work that requires additional contractors later.