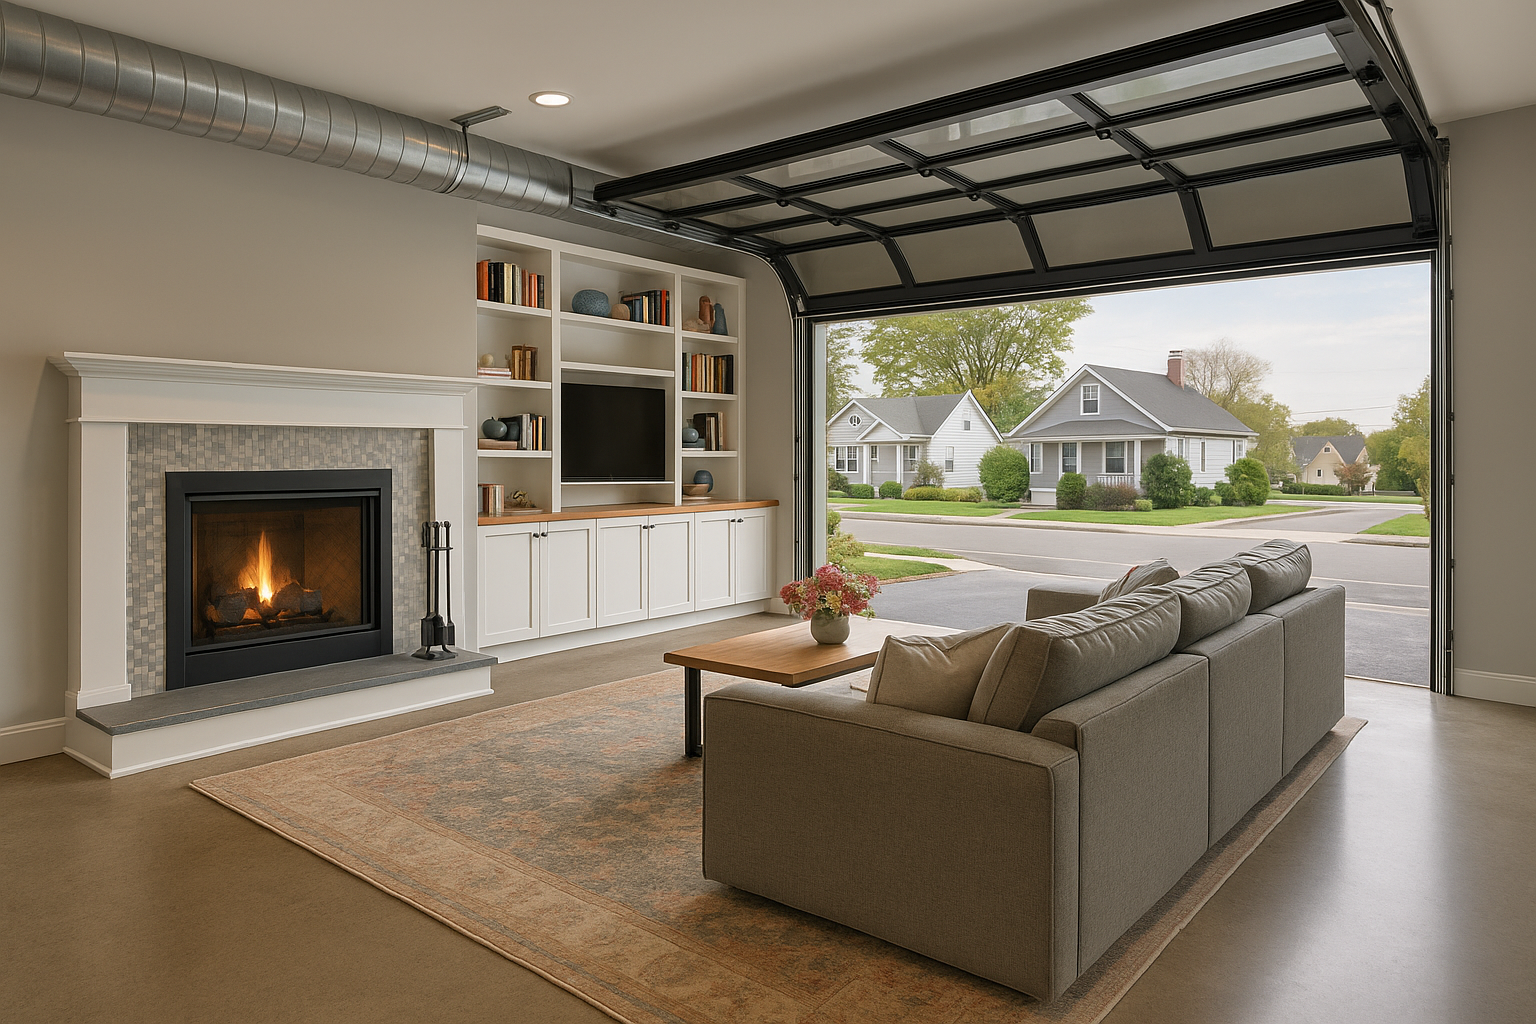
From Storage Space to Finished Living Area
A garage doesn’t have to be wasted square footage. LPS Direct specializes in transforming garages into fully finished, livable spaces that feel like a natural extension of your home. Whether you’re converting a garage into an office, guest room, gym, or flexible living area, we manage the entire remodel from planning through completion.
Our team handles layout changes, framing, insulation, electrical, lighting, flooring, drywall, and finishes — all under one contract. The result is a comfortable, code-compliant space that’s built to be used every day, not a temporary conversion that feels like an afterthought.
For a limited time only receive 20% off your garage remodel or conversion.

Designed to Match Your Home — Not Look Like a Conversion
The biggest challenge with garage remodels is making the finished space feel intentional. We design garage conversions that blend seamlessly with the rest of the home — from ceiling height and lighting to flooring, trim, and finishes. Our goal is to make the space feel like it was always meant to be there.
Because design and construction happen together, layout decisions are made early and carried through the entire build. That means no awkward transitions, no exposed utilities, and no compromises on comfort or appearance.
Design, Construction, and Finishes — One Coordinated Process
LPS Direct is a true design-build-furnish company, which means your garage remodel is fully planned and executed under one roof. From structural changes and electrical upgrades to finishes and built-ins, everything is coordinated by a single team with clear accountability.
You also have access to our 15,000-square-foot design showroom, where you can review materials, finishes, and layout options before construction begins. This approach eliminates guesswork, keeps projects moving, and ensures the finished space meets both functional and aesthetic goals.


Frequently Asked Questions
1. What can a garage be converted into?
Garages are commonly converted into home offices, guest rooms, gyms, playrooms, studios, or flexible living space. During the consultation, we review ceiling height, insulation, layout, and access to determine the best use for the space and how it can be finished comfortably.
2. Do garage conversions require permits?
In many cases, yes. Garage conversions often involve changes to electrical, insulation, and use classification. We assist with the permitting process and coordinate required inspections to ensure the remodel meets local building requirements.
3. Will the converted space feel comfortable year-round?
Yes — when done correctly. We address insulation, heating, cooling, lighting, and ventilation so the space is comfortable in all seasons. A proper garage remodel should feel no different from the rest of the home.
4. Can part of the garage remain for storage?
Absolutely. Some homeowners choose partial conversions that preserve storage while still creating usable space. We help plan layouts that balance function without sacrificing convenience.
5. How much does a garage remodel or conversion typically cost?
Costs vary depending on size, structural changes, electrical needs, and finishes. After reviewing your goals and space, we provide clear pricing so you understand the scope and investment before moving forward.