




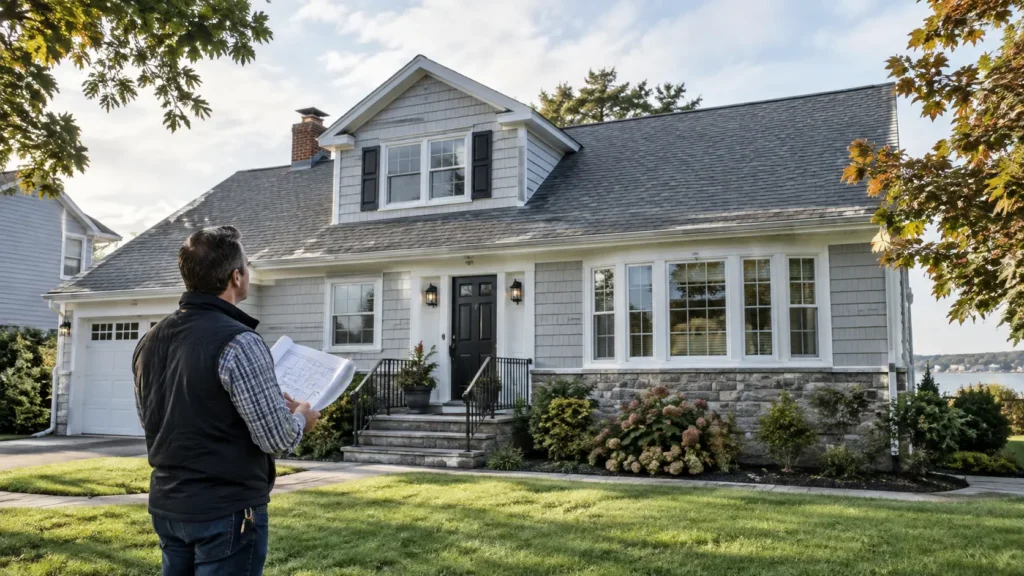
Adding a second story can create the extra bedrooms, bathrooms or living space a family needs without giving up more of the yard. But before plans move very far, there is an important question to answer: can the existing house safely support another level?
For Long Island homeowners, the answer depends on much more than the size or age of the house. The existing foundation, framing, layout, soil conditions and proposed design all play a role. In some homes, the existing structure can be adapted relatively easily. In others, reinforcement or structural changes may need to become part of the project.
Understanding those conditions early can help homeowners develop a more realistic plan for a dormer or home extension and avoid designing an addition that later needs significant revisions.
The Foundation Is One of the First Things to Evaluate
A second floor adds substantial weight to a house. That weight eventually transfers through the walls and framing down to the foundation, so the foundation needs to be capable of supporting the additional load.
That does not necessarily mean an older foundation cannot handle a second story. It means its size, construction and condition need to be evaluated as part of the planning process.
The review may consider factors such as the type of foundation, its dimensions, visible cracking or settlement and how the proposed new loads will be distributed. If reinforcement is needed, that work can often be incorporated into the overall project.
This is one reason homeowners should avoid assuming that two houses with similar floor plans will require the same approach. What is underneath the house can affect what is possible above it.
Existing Walls and Framing Matter Too
The foundation is only part of the structural system. The home's existing walls, beams, floor framing and connections also need to carry the new loads safely down to the foundation.
An open first-floor layout may present different structural considerations than a house with walls located directly beneath the proposed second-floor walls. Previous renovations can also affect the way loads travel through the house.
For example, if a wall was removed during an earlier kitchen or living-room renovation, a beam may already be carrying part of the structure. A second-story project may require engineers and designers to determine whether that beam and its supports can accommodate additional weight.
The question is not simply whether the first floor feels solid. The entire load path needs to work together.
Your Existing Roof Will Usually Be Part of the Project
A second-story addition commonly involves removing all or part of the existing roof so the new level can be built.
That means the design needs to account for more than adding walls and rooms. The new roofline has to work with the home's architecture, drainage, structural requirements and exterior appearance.
Depending on the design, homeowners may be adding a full second story, expanding an existing upper level or using a dormer to create more usable space within the roof area.
The right approach depends on how much additional space is needed and how the existing home is constructed.
The Layout Below Can Affect the Layout Above
Homeowners often begin thinking about a second floor by deciding where they want bedrooms, bathrooms or closets. But the first-floor layout can influence where those spaces make the most sense.
New walls may need structural support beneath them. Plumbing for an upstairs bathroom is generally easier to plan when it can connect efficiently with existing plumbing systems below. Stair placement can also have a major effect on both floors.
A staircase needs enough room to meet building requirements while fitting naturally into the existing floor plan. In some homes, finding the best staircase location becomes one of the most important design decisions in the project.
Good planning looks at the original house and the proposed addition as one structure rather than treating the new floor as a separate box placed on top.
Soil and Site Conditions Can Affect the Plan
The structure of the house is important, but conditions around and beneath the house can matter too.
Soil conditions, drainage patterns and signs of previous settlement may need to be considered when evaluating an addition. Homes with unusual site conditions or previous structural movement may require additional investigation before the final design is established.
Site access can also influence construction. Contractors need room to bring materials to the house, remove portions of the existing roof and complete structural work safely.
On tighter Long Island properties, planning how construction will take place can be nearly as important as determining what will be built.
Local Zoning May Limit What Can Be Added
Even if the house is structurally capable of supporting another level, local zoning and building requirements still affect what can be constructed.
Municipal rules may address building height, setbacks, lot coverage and other aspects of the proposed addition. The requirements can vary by town, village and property.
That is why structural feasibility and zoning feasibility should both be addressed early. There is little benefit in designing a large second-story addition if local requirements will not allow the proposed size or configuration.
A remodeling contractor experienced with Long Island additions can help homeowners understand these considerations as the project moves from an idea toward a buildable plan.
Utilities May Need to Grow Along With the House
Adding a floor does not only add square footage. It can also increase the demands placed on the home's electrical, plumbing, heating and cooling systems.
A second-story addition might require new electrical circuits, additional plumbing lines, HVAC modifications or changes to existing equipment.
These upgrades do not necessarily prevent an addition from moving forward, but they should be included in the project planning rather than treated as surprises later.
If several new bedrooms or bathrooms are being added, the existing systems may need a more extensive review than they would for a smaller dormer or bedroom expansion.
Older Homes Are Not Automatically Poor Candidates
Many Long Island homes were built decades ago, but age by itself does not determine whether a house can support another story.
An older home that has been maintained well may be a perfectly viable candidate for expansion. A newer house can still present structural or layout complications.
What matters is the condition and construction of the individual house.
The evaluation should focus on what is there now, what changes have been made over the years and what the proposed addition will require.
Structural Reinforcement Does Not Always Mean the Project Is Impractical
Homeowners sometimes worry that being told a house needs reinforcement means a second story is no longer realistic.
In many projects, reinforcement is simply part of the construction plan.
That might involve strengthening portions of the foundation, adding beams or columns, reinforcing framing or creating new structural supports in strategic locations.
The important part is identifying those requirements before construction begins. Discovering them during the design stage gives the project team the opportunity to account for them in the plans, schedule and budget.
Start With the House You Have, Not Just the Space You Want
A successful second-story addition begins by understanding the existing structure.
Homeowners should certainly think about how many bedrooms they need, whether they want another bathroom and how they would like the finished home to function. But those decisions should develop alongside an evaluation of the house itself.
The best design is not simply the largest addition that can fit on paper. It is one that works with the home's structure, layout, mechanical systems, property and local building requirements.
If your family needs more space but you would prefer to remain in your current home, LPS Direct can help you explore options for dormers and home extensions on Long Island as part of a larger home remodeling project.


