




There is a funny thing about a beautiful kitchen. It can look perfect for about five minutes.
Then someone makes coffee. Someone else leaves a water bottle on the counter. The toaster comes out. The air fryer appears. Mail lands near the island. A backpack gets dropped by the pantry. Suddenly, the kitchen that looked calm in the showroom starts looking like every real kitchen on Long Island after a normal Tuesday morning.
That is why one of the most useful kitchen trends right now is not really about color, tile, or countertops. It is about hiding the everyday mess without making the kitchen harder to use.
Designers are talking more about hidden storage, appliance garages, pantry cabinets, pocket-door stations, and secondary prep areas. Houzz’s 2026 U.S. Kitchen Trends Study found that homeowners are continuing to prioritize specialty built-in features, including storage-focused cabinet upgrades. Recent design coverage has also highlighted the rise of hidden appliances, microwave drawers, pantry stations, and “bantry” spaces that combine a bar and pantry into one practical support zone. (Houzz)
For homeowners planning kitchen remodeling on Long Island, this trend makes a lot of sense. Many older Long Island kitchens were not designed for today’s appliances, larger families, open layouts, coffee routines, school schedules, work-from-home habits, or the amount of stuff that ends up living on the counter.
The hidden kitchen trend is not about pretending people do not use their kitchens. It is about designing a kitchen that can handle real life and still feel pulled together.
What Is a Hidden Kitchen?
A hidden kitchen is not necessarily a secret room behind a wall. For most homeowners, it means using layout and cabinetry to keep everyday items accessible but less visible.
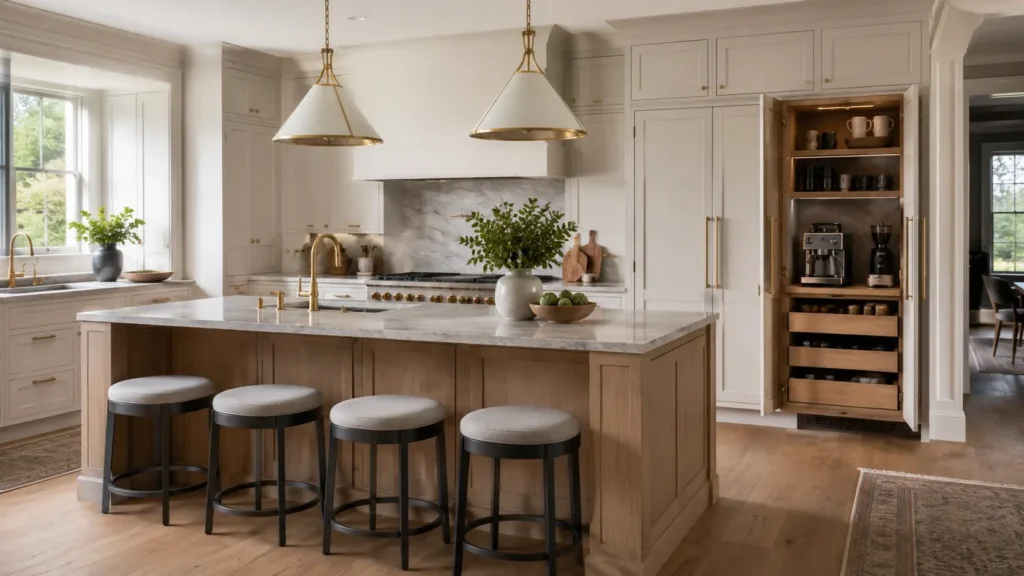
That can include a cabinet that hides the coffee maker. A pantry cabinet with pullout shelves. A microwave drawer built into the island instead of hanging over the range. A tall cabinet where the air fryer, blender, toaster, and mixer can live when they are not in use. It can even be a small beverage or snack station that keeps people from crowding the main cooking area. The goal is simple. The kitchen should look cleaner with less effort.
That matters because most homeowners do not want a kitchen that only photographs well. They want a kitchen that still looks good after breakfast, lunch packing, homework, dinner prep, and everyone wandering through looking for snacks.
Why This Trend Is Taking Off Now
Open-concept kitchens changed the way people think about clutter. When the kitchen is visible from the living room, dining room, or family room, countertop mess feels more noticeable.
At the same time, kitchens are doing more than ever. They are cooking zones, gathering spaces, homework stations, coffee bars, charging areas, snack centers, and casual entertaining spaces. A kitchen island can become the heart of the home, but it can also become the place where everything gets dumped.
That is why homeowners are asking better questions during kitchen remodels. Not just, “What color cabinets should we choose?” But also: Where will the toaster go? Where does the coffee maker live? Do we want the microwave above the stove, or somewhere less visible? Where do the kids grab snacks? Where do we store water bottles, lunch containers, serving pieces, and small appliances? How do we keep the island from becoming a clutter magnet?
These questions may not sound glamorous, but they are often what make the difference between a kitchen that looks good and a kitchen that works.
Cabinets Are Doing More of the Heavy Lifting
Cabinetry used to be thought of mostly in terms of style. Shaker or flat panel. White or wood. Light or dark. Those choices still matter, but they are only part of the conversation.
The inside of the cabinet is becoming just as important as the outside. Today’s kitchen cabinetry can include deep drawers, tray dividers, spice pullouts, hidden trash and recycling, pantry towers, drawer organizers, mixer lifts, appliance storage, vertical dividers, and custom zones for specific routines.
This is especially useful in Long Island homes where the kitchen footprint may be limited. Not every home has space for a giant walk-in pantry or a full scullery. But many homes can still benefit from smarter cabinet planning.
A well-designed cabinet layout can make a smaller kitchen feel calmer, more organized, and easier to move through.
The Microwave Is Not Gone. It Just Moved.
One of the more interesting kitchen conversations right now is about microwaves. They are not disappearing completely. Most families still use them. The change is where they are going.
Instead of placing the microwave above the range, many kitchen designs are moving it into a drawer, island, pantry area, or appliance garage. The Spruce recently covered this shift, noting that renovation pros still see microwaves as useful, but more homeowners want them placed in less obvious locations. (The Spruce)
This is a perfect example of the hidden kitchen trend. The appliance is still there. It is still easy to use. It just no longer dominates the visual design of the kitchen.
For a Long Island kitchen remodel, this can be a smart move when the homeowner wants a cleaner range wall, a better hood design, or a more custom look.
The Rise of the Appliance Garage
The appliance garage is back, but not in the clunky old way some people remember. Modern appliance garages are cleaner, better integrated, and often designed around specific daily habits. One homeowner might use one for a coffee station. Another might use it for a toaster, blender, or air fryer. Another might want a cabinet that keeps breakfast items together so the main counters stay clear.
This is where kitchen design becomes personal. A family that cooks every night may need easy access to prep tools and spices. A couple that entertains often may want hidden beverage storage. A busy household may need a snack zone that keeps kids out of the main cooking area.
The point is not to hide everything for the sake of hiding it. The point is to give every daily-use item a logical place to live.
The “Bantry” Idea Is Really About Real Life
One newer design term getting attention is the “bantry,” which combines a bar and pantry. House Beautiful recently described it as a practical space for beverages, snacks, small appliances, and storage that helps keep the main kitchen cleaner. The name may or may not stick. The idea probably will.
Long Island homeowners may not call it a bantry, but many want some version of it. A coffee and beverage cabinet. A snack pantry. A hidden prep area. A place for wine storage, glassware, school snacks, or entertaining supplies.
It does not always require a large house. Sometimes it is a tall cabinet. Sometimes it is a run of cabinetry near the dining room. Sometimes it is a redesigned pantry area. Sometimes it is part of the kitchen island. The best version depends on the home and the people living in it.
Why Hidden Storage Works So Well in Long Island Homes
Long Island homes come in all shapes and ages. Capes, ranches, colonials, split-levels, expanded homes, waterfront homes, and older houses with rooms that were never designed for modern kitchen life. That is why hidden storage can be so valuable.
A kitchen in Huntington may need better flow between the cooking area and dining room. A Farmingdale home may need a smarter cabinet layout near the showroom-style kitchen footprint. A Wantagh kitchen may need more storage without making the room feel crowded. A Levittown home may need a practical layout that works within an older structure. The trend is not just about luxury. It is about making the kitchen easier to live in.
For many homeowners, the biggest upgrade is not the fanciest feature. It is the moment they realize the coffee maker has a home, the pantry is easier to use, the island is not covered in clutter, and the room feels calmer at the end of the day.
What to Think About Before Choosing Cabinets
Before choosing cabinet colors or door styles, it helps to think about how the homeowner uses the kitchen.
Who cooks most often? What appliances stay out every day? Is the kitchen used for homework, work calls, or entertaining? Does the family need more pantry storage, better island storage, or a place to hide small appliances? Are there older layout issues that make the room feel cramped or disconnected? These questions should come before final selections.
A beautiful cabinet door will not fix a bad layout. A high-end countertop will not solve storage problems. A large island will not help if it blocks traffic or becomes a dumping ground. The best kitchen remodel starts with function, then builds the design around it.
When Hidden Kitchen Features Are Worth It
Hidden kitchen features are usually worth it when they solve a problem the homeowner deals with every day.
If the counters are always crowded, an appliance garage may help. If pantry items are hard to reach, pullout storage may be worth it. If the microwave interrupts the look of the range wall, a drawer microwave or island placement may make sense. If guests gather in the kitchen and get in the way of cooking, a separate beverage or snack area can help. But not every kitchen needs every feature.
A hidden coffee station is wonderful for some homes and unnecessary for others. A large pantry cabinet can be a great investment, but only if it fits the layout. A secondary prep area sounds appealing, but it may not be realistic in a smaller kitchen. Good design is not about copying every trend. It is about choosing the details that make daily life easier.
The Real Goal: A Kitchen That Recovers Quickly
A kitchen does not have to look perfect all day. That is not real life. The better goal is a kitchen that recovers quickly. After breakfast, the toaster goes back behind a cabinet door. After coffee, the mugs and supplies stay in one zone. After dinner, appliances have a place to go. After guests leave, serving pieces and bar items are not scattered across three rooms.
That is the quiet beauty of the hidden kitchen trend. It is not flashy. It does not scream for attention. It simply makes the kitchen feel easier to manage. And for homeowners planning a remodel, that may be one of the smartest upgrades of all.
Planning a Kitchen That Looks Calm and Works Hard
If you are planning a kitchen remodel, think beyond the surface finishes. Cabinets, storage, appliance placement, lighting, and layout all work together. When they are planned well, the kitchen can feel open, polished, and organized without asking your family to live like nobody ever makes toast.
LPS Direct helps Long Island homeowners plan kitchens around real life, from cabinet selection and layout ideas to showroom guidance and full remodeling support. A beautiful kitchen should impress guests. A great kitchen should also make Monday morning easier.


