




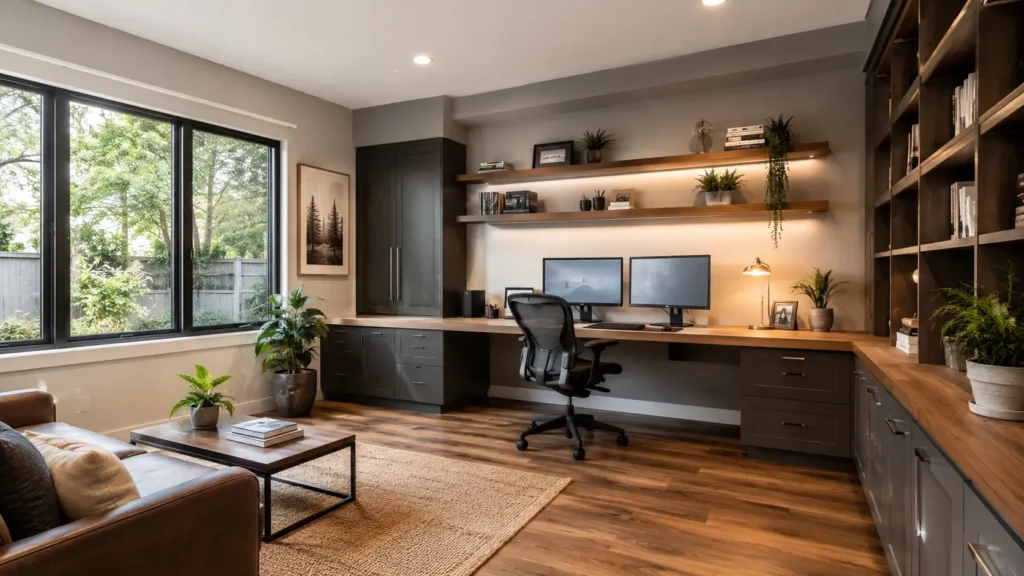
A garage conversion can be one of the most practical ways to make a Northport home work better without leaving the neighborhood you already love. Many homes in and around Northport were built for a different way of living, with garages that may now be underused while the household needs more flexible finished space. Whether you are near Northport Village, close to Main Street, by the harbor, or in a quieter residential part of town, converting an attached garage can create the extra room your home needs without changing the character of the property.
LPS Direct helps Long Island homeowners plan and complete garage conversions with a design-build approach. That means the project is not treated as a basic finishing job. We look at how the garage connects to the existing home, how the new room will be heated and cooled, how natural light can be improved, how storage will be handled, and how the finished space should feel once it becomes part of your everyday living area.
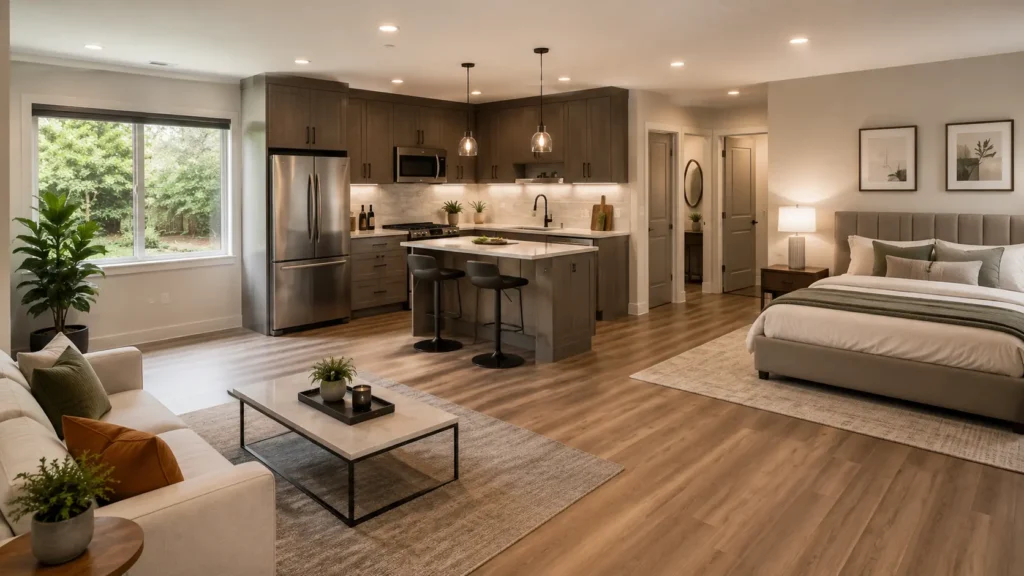
A successful garage conversion should feel like it was always part of the house. That is especially important in Northport, where homes vary widely from older colonials and capes to expanded ranches, split-level homes, and waterfront or near-water properties. The right design depends on the existing structure, the ceiling height, the condition of the slab, the garage door opening, insulation needs, and how the converted space will connect to the rest of the home.
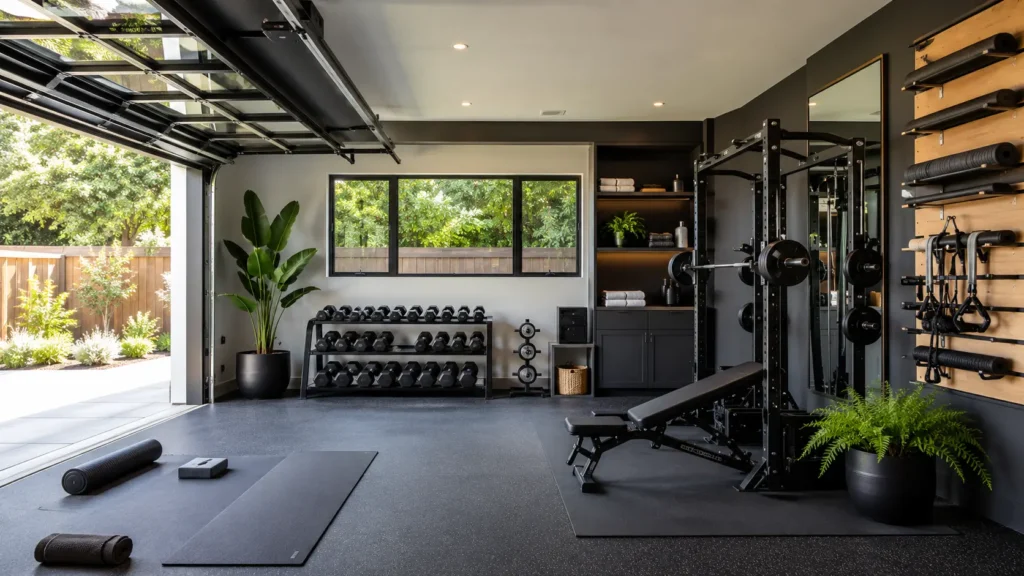
Some homeowners want a private home office that is separate from the busier parts of the house. Others need a guest room, playroom, den, studio, gym, or first-floor living space for a family member. The use of the room matters because it affects layout, lighting, flooring, electrical needs, ventilation, storage, and the overall finish. A garage that becomes a family room needs a different plan than a garage that becomes a work-from-home space or a private guest area.
LPS Direct helps homeowners think through those details before construction begins. The goal is not just to gain square footage. The goal is to create finished space that makes sense for the home, the property, and the way the family actually lives.
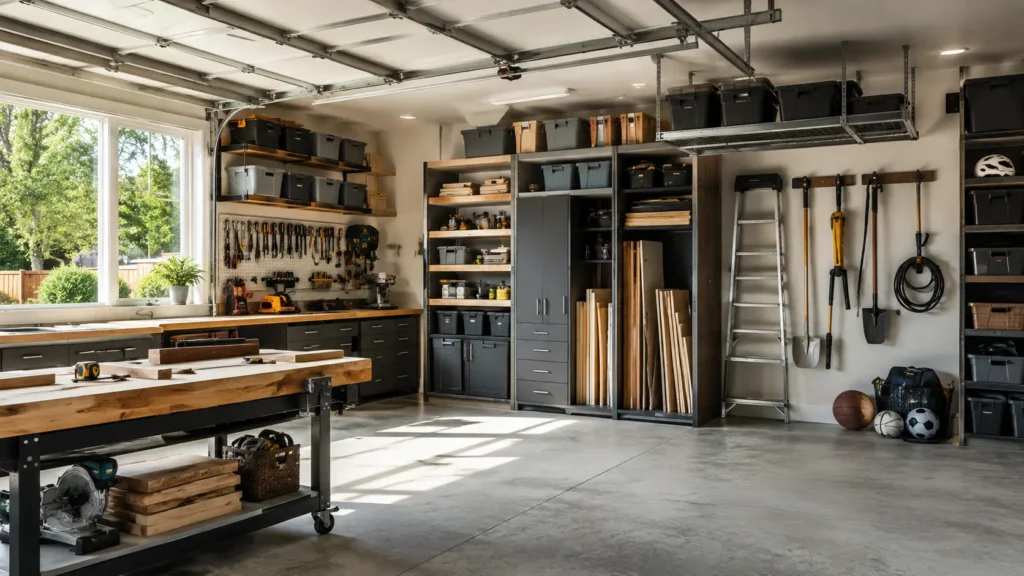
Garage conversions in Northport need to be approached carefully because finished living space is not the same as storage or parking space. Before moving forward, homeowners should understand what may be required for permits, code compliance, insulation, electrical work, heating and cooling, windows, egress, and the change from garage use to habitable space. These details are especially important in Suffolk County communities where older homes may have been modified over time.
LPS Direct can help guide the planning conversation so homeowners know what questions need to be answered before the project moves forward. The existing garage may need updates to make the room comfortable throughout the year. The floor may need to be addressed so it feels like a true interior room. The former garage door area may need to be redesigned so the outside of the home still looks intentional from the street. If the garage is attached, the transition into the home should feel natural rather than like a converted utility space.
For Northport homeowners, this planning stage is one of the biggest differences between a conversion that adds real value and one that feels unfinished. A well-planned garage conversion should improve daily use, support the home’s resale appeal, and respect the look of the neighborhood.
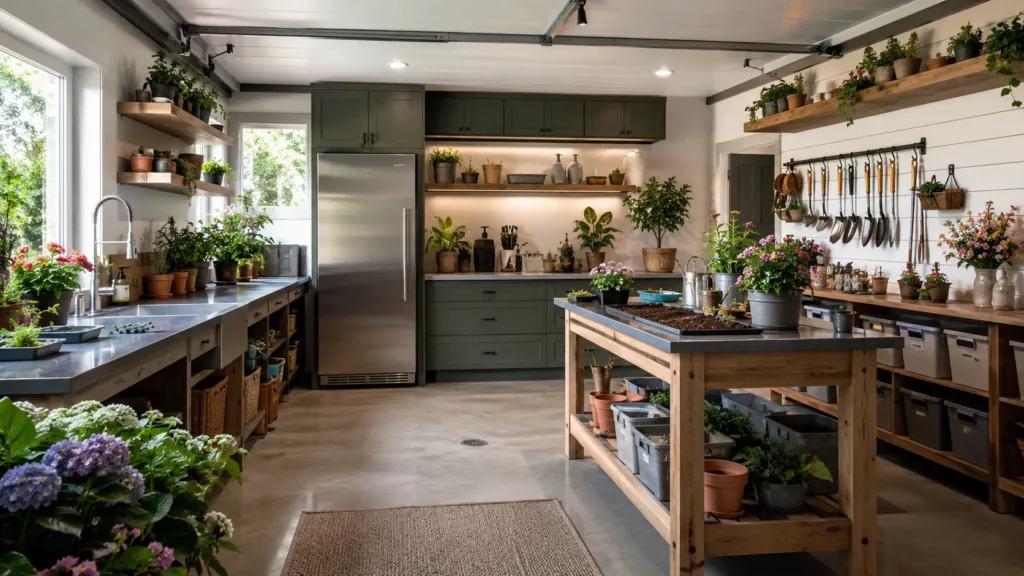
LPS Direct works with homeowners across Long Island on remodeling projects that require both design thinking and construction experience. A garage conversion touches many parts of the home at once. It may involve framing, insulation, flooring, electrical work, lighting, windows, walls, trim, doors, heating and cooling, and exterior finish details. Having one team coordinate the process helps keep the project organized and helps the finished room feel cohesive.
Homeowners can also visit the LPS Direct showroom in Farmingdale to look at materials, finishes, cabinetry options, flooring ideas, and design details that may be used in the converted space. This is especially helpful when the garage conversion is part of a larger remodeling plan or when the homeowner wants the new room to match other updated areas of the house.
For a Northport garage conversion, the right partner should understand more than construction. The team should understand Long Island homes, local remodeling expectations, and the importance of creating a space that feels finished, comfortable, and appropriate for the property. LPS Direct brings that full-service perspective to the project, from the first consultation through the final details.
Can I convert my garage into living space in Northport?
In many cases, a garage can be converted into finished living space, but the project needs to be planned around the home’s structure, local requirements, and how the room will be used. A garage conversion may involve permits, insulation, electrical updates, heating and cooling, flooring changes, windows, and other improvements to make the space suitable for everyday use. LPS Direct can help Northport homeowners evaluate the existing garage and plan the right next steps.
What can I turn my garage into?
A garage conversion can become a home office, den, playroom, guest room, gym, hobby room, media room, or flexible family space. The best use depends on your household’s needs and the layout of your home. For example, a garage near the main living area may work well as a den or playroom, while a garage with more privacy may be better suited for an office or guest space.
Will a garage conversion look obvious from the outside?
It does not have to. One of the most important parts of a garage conversion is redesigning the former garage opening so it feels intentional. Depending on the home, this may include windows, siding, masonry, trim, landscaping, or other exterior updates that help the conversion blend with the existing architecture. The goal is to avoid a patched-together look and make the finished project feel like part of the original home.
Is a garage conversion less expensive than building an addition?
A garage conversion can sometimes be more cost-effective than a full addition because the basic structure is already there. However, the final cost depends on the condition of the garage, the type of room being created, the level of finish, utility needs, and any required code-related updates. A proper consultation is the best way to determine whether converting the garage or building new space makes more sense for your Northport home.
How do I start planning a garage conversion with LPS Direct?
The best first step is to schedule a consultation so the team can understand your goals, review the existing garage, and discuss what kind of finished space would be most useful. From there, LPS Direct can help you think through design, layout, materials, construction needs, and the practical details that turn an underused garage into a comfortable part of your home.

75 BROADHOLLOW RD,
FARMINGDALE, NY 11735
631.270.4488 | 212.226.1656

