




Why Low Ceilings Are So Common on Long Island
If you have ever walked into a Long Island basement and felt like the ceiling was just a little too close, you are not imagining it. Many homes across Nassau and Suffolk County were built decades ago, often before basements were intended to be used as finished living space. These areas were originally designed for utilities, storage, or laundry, not for everyday use.
As a result, ceiling heights can feel restrictive. You may have exposed beams, ductwork, or pipes running below the joists, all of which make the space feel even tighter. What seems like a limitation at first can actually be worked into a smart, well-designed renovation if approached the right way.
What Counts as a “Low Ceiling” Basement
Most building guidelines consider a finished basement ceiling height of around seven feet to be the standard for comfortable living space. Many Long Island homes fall short of that, especially older properties where ceiling heights can range closer to six and a half feet or even lower in certain areas.
Even if your basement does not meet ideal height recommendations across the entire space, that does not automatically mean it cannot be finished. It simply means the design needs to be intentional and tailored to the structure of your home.
Design Strategies That Make a Low Ceiling Feel Higher
Rethinking the Ceiling Itself
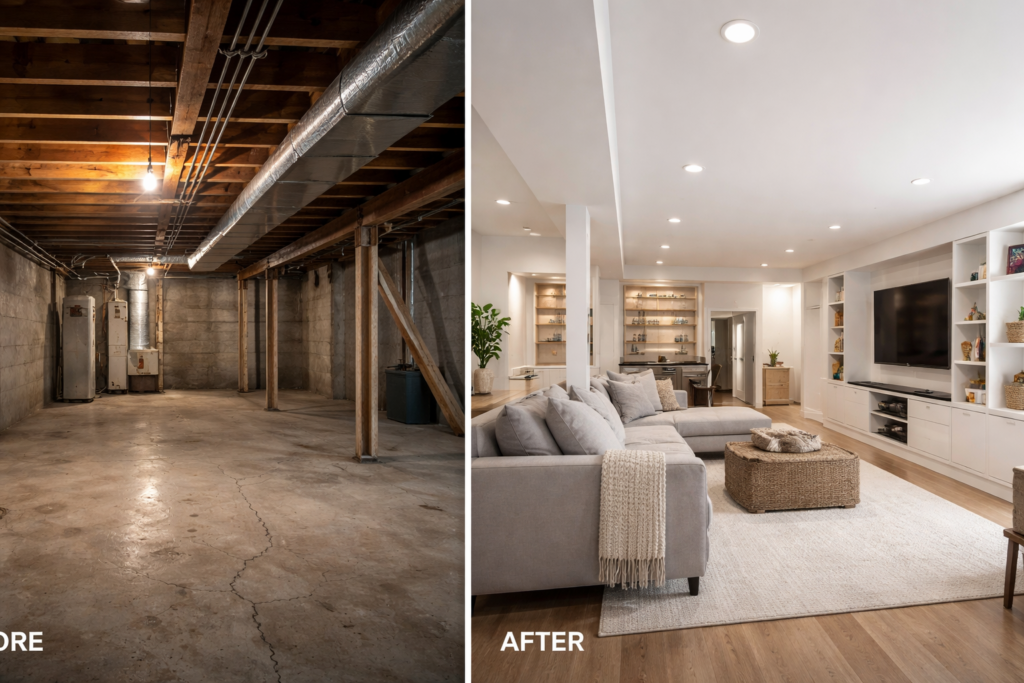
One of the most effective ways to improve the feel of a low ceiling is to avoid dropping it further than necessary. Instead of installing a traditional drop ceiling throughout the entire space, many homeowners opt for a more open approach. Leaving certain sections exposed and painting them in a light, neutral color can create a sense of openness while still looking clean and finished.
In areas where you do need to conceal ductwork or wiring, a partial soffit can be built just around those elements rather than across the whole ceiling. This keeps as much vertical space as possible.
Lighting That Expands the Space
Lighting plays a huge role in how height is perceived. Flush mount or recessed lighting works far better than hanging fixtures in a basement with limited clearance. The goal is to keep the ceiling visually uncluttered while still providing enough brightness throughout the room.
Strategic lighting placement can also draw the eye outward instead of upward, helping the room feel more balanced and less confined.
Flooring Choices Matter More Than You Think
Every inch counts in a basement with low ceilings. Thick subfloor systems or bulky flooring materials can reduce headroom more than you expect. Choosing lower-profile flooring solutions can help preserve height while still providing comfort and durability.
This is especially important in Long Island homes where moisture control is part of the equation. The right materials can handle humidity without adding unnecessary thickness.
Working Around Beams, Pipes, and Ductwork
In many Long Island basements, the biggest obstacles are not the ceiling itself but what runs beneath it. Structural beams, HVAC ducts, and plumbing lines often hang below the joists and create uneven ceiling heights.
Instead of fighting these elements, a good design works with them. Beams can be incorporated into the layout as natural dividers between spaces. Ductwork can be boxed in cleanly and aligned with walls or cabinetry so it feels intentional rather than intrusive.
With the right approach, these features become part of the design rather than something you are constantly trying to hide.
When Structural Changes Are Worth Considering
In some cases, homeowners explore more involved solutions such as lowering the basement floor to gain additional height. This process, often called underpinning or benching, can create a more comfortable ceiling height throughout the space.
While this can dramatically improve usability, it is a more complex project that requires careful planning, engineering, and permits. It is not always necessary, and in many homes, thoughtful design alone can make a significant difference without altering the structure.
Creating Functional Spaces Without Full Height Everywhere
One of the biggest misconceptions about basement remodeling is that every inch of the space needs to meet the same ceiling height. In reality, you can design around variations.
Lower sections of the basement can be used for storage, built-in shelving, or seating areas. Higher sections can be reserved for main living areas where people will be standing and moving around more frequently.
By zoning the space this way, you can create a basement that feels comfortable and functional without forcing uniformity where it does not naturally exist.
What Long Island Homeowners Should Keep in Mind
Every town across Long Island has its own building requirements, and ceiling height can play a role in whether a basement is considered livable space. Before starting a project, it is important to understand what is allowed in your specific area and how it applies to your home.
Beyond code requirements, the bigger picture is how the space will actually be used. A basement that feels comfortable, well-lit, and thoughtfully designed will always be more valuable than one that simply meets a measurement on paper.
Turning a Limitation Into an Advantage
Low ceilings do not have to define your basement in a negative way. With the right design approach, they can lead to more creative, intentional spaces that feel tailored to your home.
Many of the most successful basement remodels on Long Island are not the ones with the tallest ceilings. They are the ones where every detail has been considered, from lighting and layout to materials and flow.
If your basement feels underutilized because of ceiling height, it may not be a limitation at all. It may just be an opportunity to design the space more intelligently and make it work better for how you actually live.


