




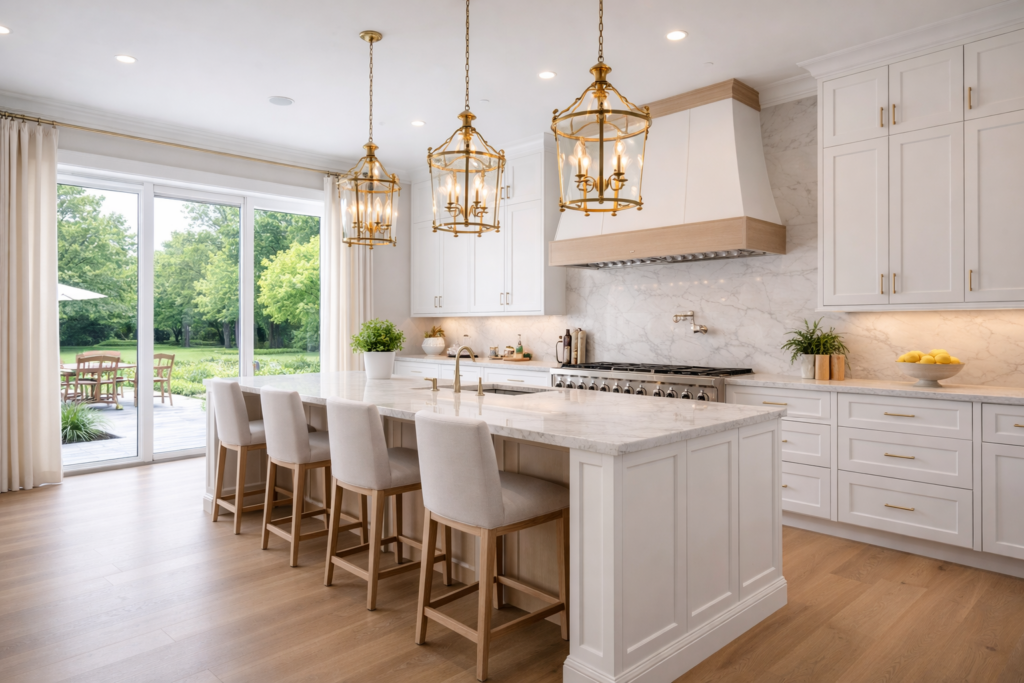
Kitchen remodeling in Commack often starts with improving how an existing layout works rather than simply replacing cabinets and countertops. Homeowners may want to open the kitchen to an adjoining dining or living area, create better storage, add an island, or make an older kitchen work better for everyday cooking and entertaining.
LPS Direct handles the remodeling process from design and material selection through construction. Before recommending a layout, we look at the existing room dimensions, wall placement, plumbing, traffic flow and adjoining spaces so the finished kitchen works naturally with the rest of the home.
Cabinetry is a major part of that planning process. Commack homeowners can also visit our Farmingdale design center to compare cabinet styles, finishes, countertops and other materials before making final selections.
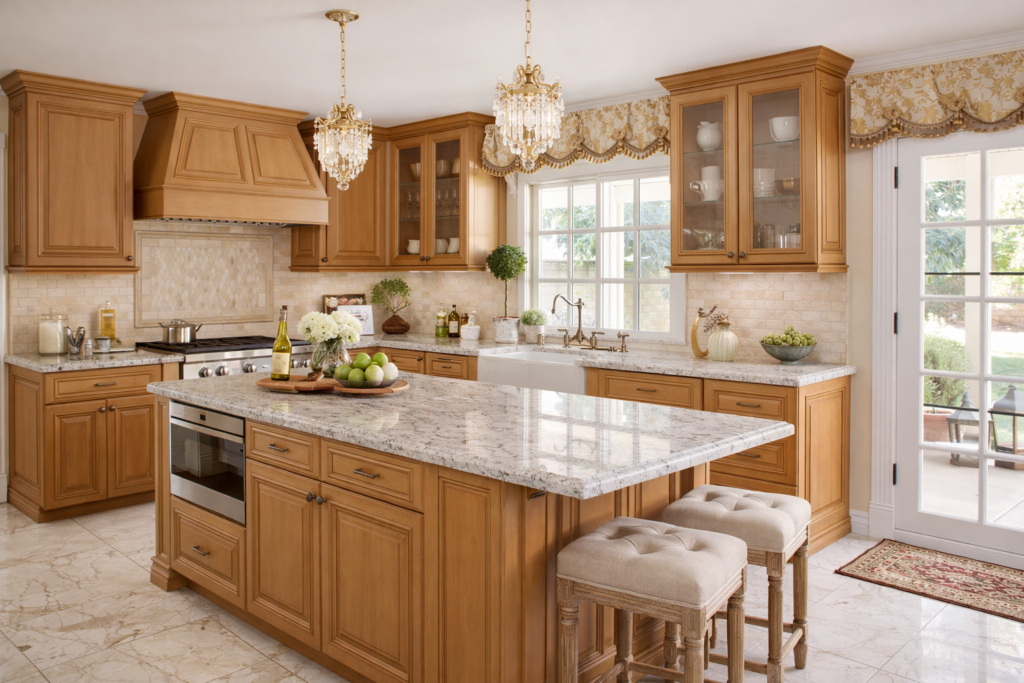
The most successful kitchen remodels start with a clear understanding of how the space is used. In many Commack kitchens, that means rethinking older layouts, opening up tight areas, improving cabinet storage, and creating better flow between cooking, dining, and gathering spaces.
We take into account how you cook, entertain, and move through the space each day. That may mean expanding an island to create a central gathering point, integrating appliances more cleanly into cabinetry, or improving sightlines so the kitchen connects naturally with nearby living areas. The goal is not just to make the kitchen look better, but to make it feel easier to live in.
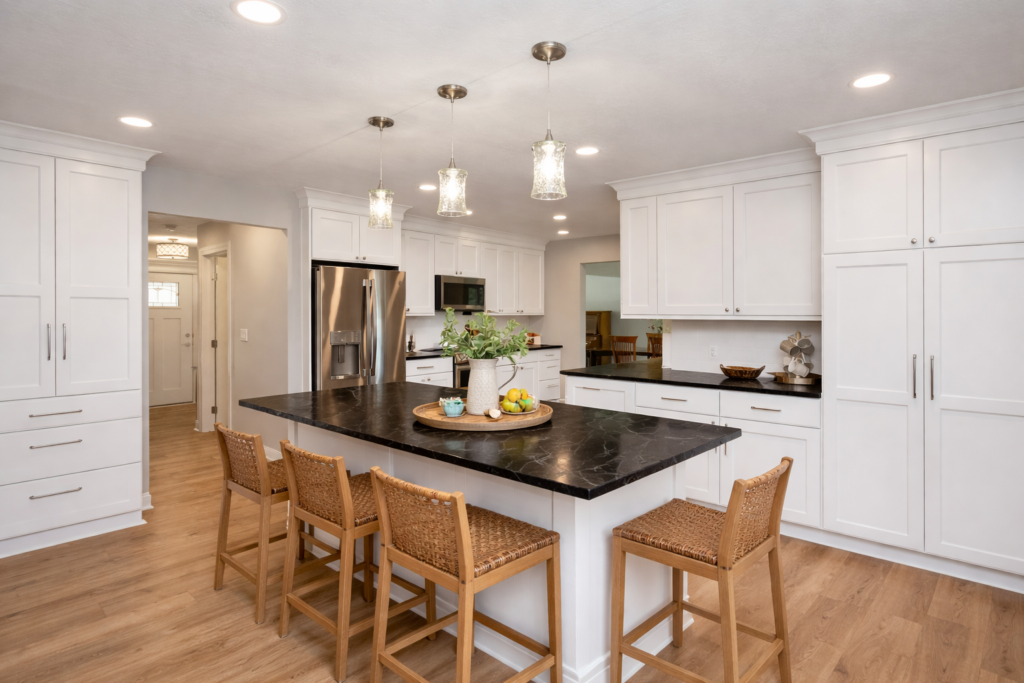
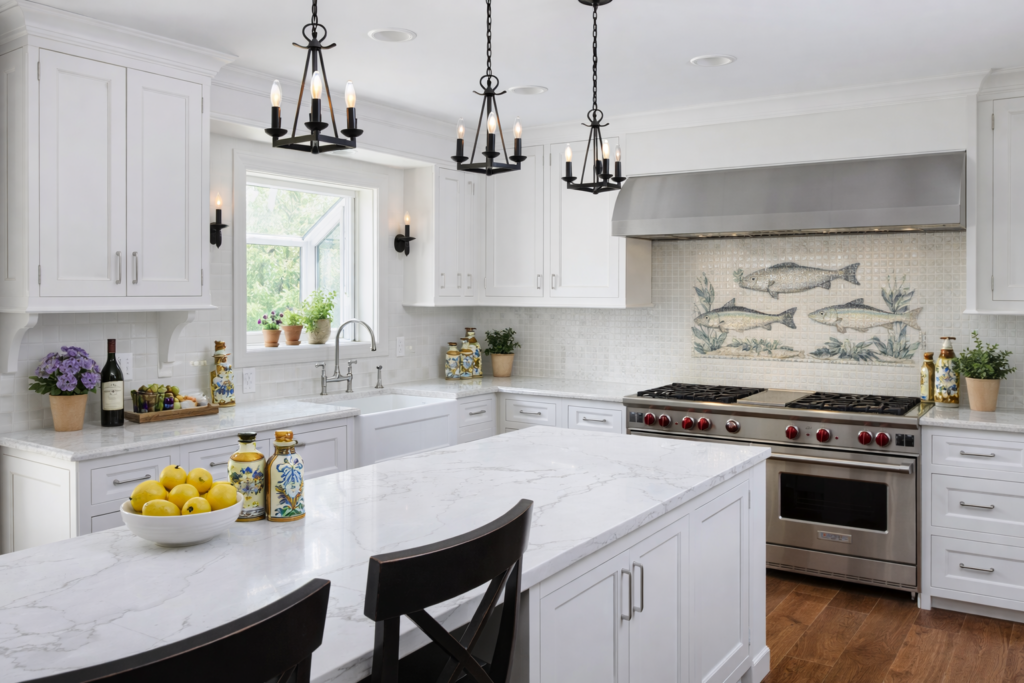
What sets a kitchen apart is often the detail. Cabinetry with refined millwork, carefully selected stone surfaces, and finishes that feel cohesive from one element to the next all contribute to a space that feels complete.
We work with premium materials such as quartz, natural stone, quality cabinet lines, and carefully selected finishes to create kitchens with durability and visual impact. Elements like built-in coffee stations, hidden appliance storage, wine storage, and integrated lighting are designed to feel like part of the architecture rather than afterthoughts. Every component is chosen to enhance both the look and the longevity of your kitchen.
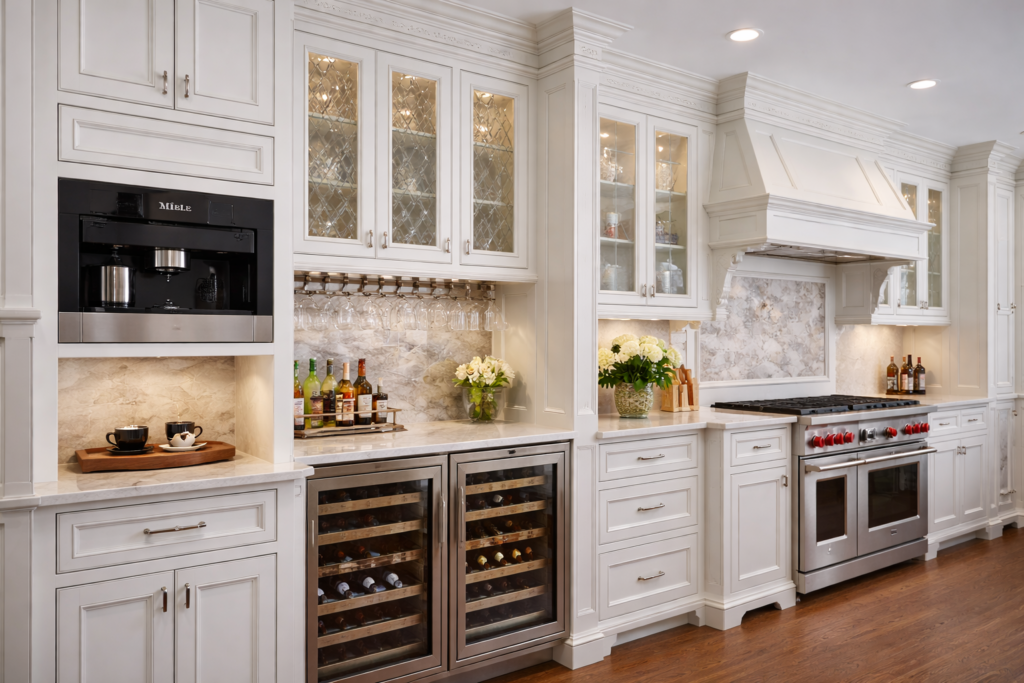
Remodeling your kitchen should feel organized and predictable, not overwhelming. Our process is structured to keep everything moving efficiently while maintaining a high level of attention to detail.
From the initial consultation through design planning and construction, we manage each phase with clear communication and a focus on quality. We coordinate trades, timelines, and materials so that your project stays on track and your home remains as comfortable as possible throughout the process. The result is a finished kitchen that reflects the original vision without unnecessary delays or surprises.

Our Promise to You

On-Site Project Review

Let the Building Begin

Project Inspection
Can you tell whether a wall can be removed before the kitchen design is finalized?
Yes. A contractor can evaluate whether a wall is load-bearing and identify plumbing, electrical, HVAC, or other conditions that may affect removal before the final kitchen layout is approved.
Removing a wall can dramatically change how a kitchen connects to adjoining dining or living areas, but the feasibility should be evaluated early. Structural support, utilities inside the wall, ceiling conditions, flooring transitions, and the placement of cabinetry and appliances can all affect the final design. Reviewing these conditions before cabinetry is ordered helps avoid designing a kitchen around a layout that may not be practical.
What happens if my kitchen does not have enough room for the island I want?
The island may need to be reduced in size, repositioned, or replaced with another layout that preserves comfortable clearance and traffic flow.
An island should improve a kitchen rather than make it harder to move through. The available floor space, cabinet and appliance door clearances, seating, walkways, and the number of people who regularly use the kitchen all need to be considered. In some Commack homes, a smaller island, peninsula, or different cabinet arrangement can provide many of the same benefits without making the room feel crowded.
Can kitchen flooring be changed when the new kitchen opens into another room?
Yes. Flooring can be changed during a kitchen remodel, but transitions to adjoining rooms should be planned so the finished spaces feel connected.
Opening a kitchen to a dining or living area can make existing flooring transitions more noticeable. Depending on the materials and layout, homeowners may choose to extend one flooring material across both spaces, create a deliberate transition, or replace flooring in a larger portion of the first floor. Planning this early is important because flooring thickness, cabinet installation, appliance clearances, and transitions between rooms can all affect the finished result.
Should I choose my kitchen appliances before the cabinets are finalized?
Yes. Major appliance sizes and specifications should usually be determined before the final cabinet plan is approved.
Refrigerators, ranges, wall ovens, microwaves, dishwashers, and ventilation equipment all affect cabinet dimensions and placement. Even appliances that appear to be standard sizes can have different clearance, ventilation, electrical, or plumbing requirements. Selecting or at least identifying the major appliances early allows the cabinetry to be designed around the actual equipment rather than making adjustments after the cabinets are ordered.
Can a kitchen have more storage without adding more cabinets?
Yes. Better cabinet organization and a smarter layout can increase usable storage without adding more cabinetry.
Deep drawers, pullout shelves, pantry accessories, tray dividers, corner solutions, vertical storage, appliance garages, and better use of existing cabinet depth can make a significant difference. The goal is not simply to fit more cabinets into the room. It is to make the available storage easier to reach and better suited to what the homeowner keeps in the kitchen.


75 BROADHOLLOW RD,
FARMINGDALE, NY 11735
631.270.4488 | 212.226.1656

