




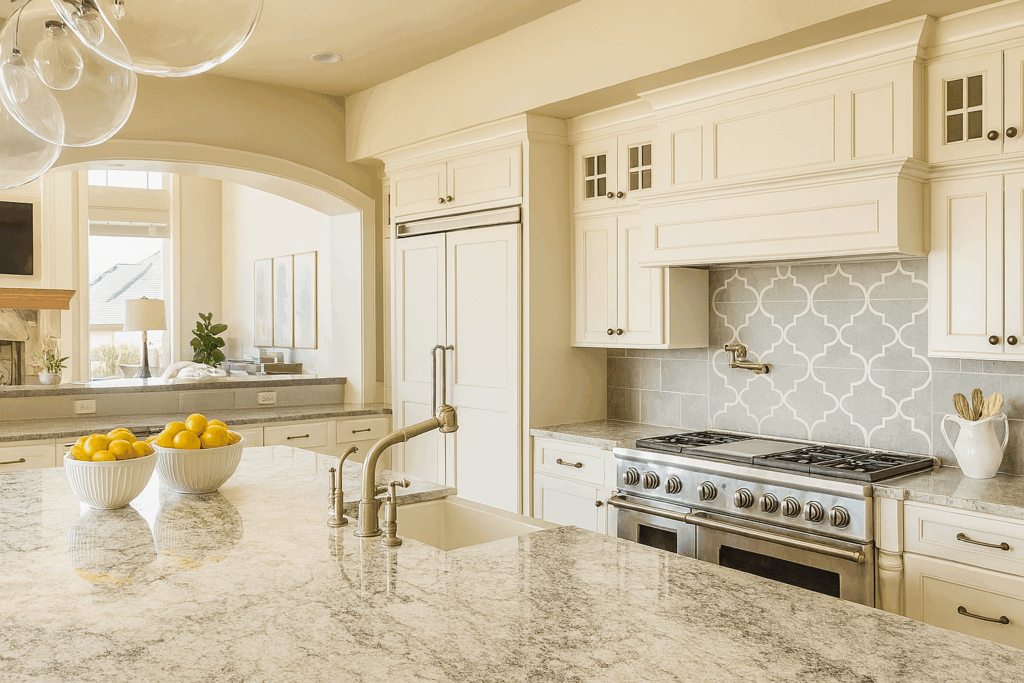
A great kitchen does more than look good — it supports your everyday routines. LPS helps Wantagh homeowners reimagine their kitchens with better layouts, more storage, and a style that fits the rest of the home.
Whether you’re updating a 1960s colonial or modernizing a split-level, we tailor each kitchen remodel to the home and the homeowner. Many homes in Wantagh were built between the 1950s and 1980s, which means kitchens were designed for a very different way of living. Closed layouts, limited storage, and minimal lighting are common challenges we see throughout neighborhoods near Merrick Road, Sunrise Highway, and the Wantagh Parkway corridor.
At LPS, we redesign these kitchens to better fit how homeowners live today. Whether that means opening up walls for better flow, adding an island for gathering space, or improving storage in tighter footprints, we tailor each remodel to the structure and style of the home.
For Wantagh homeowners, the most successful kitchen remodels usually start with layout planning, cabinet storage, lighting, and better flow between the kitchen and nearby living spaces.
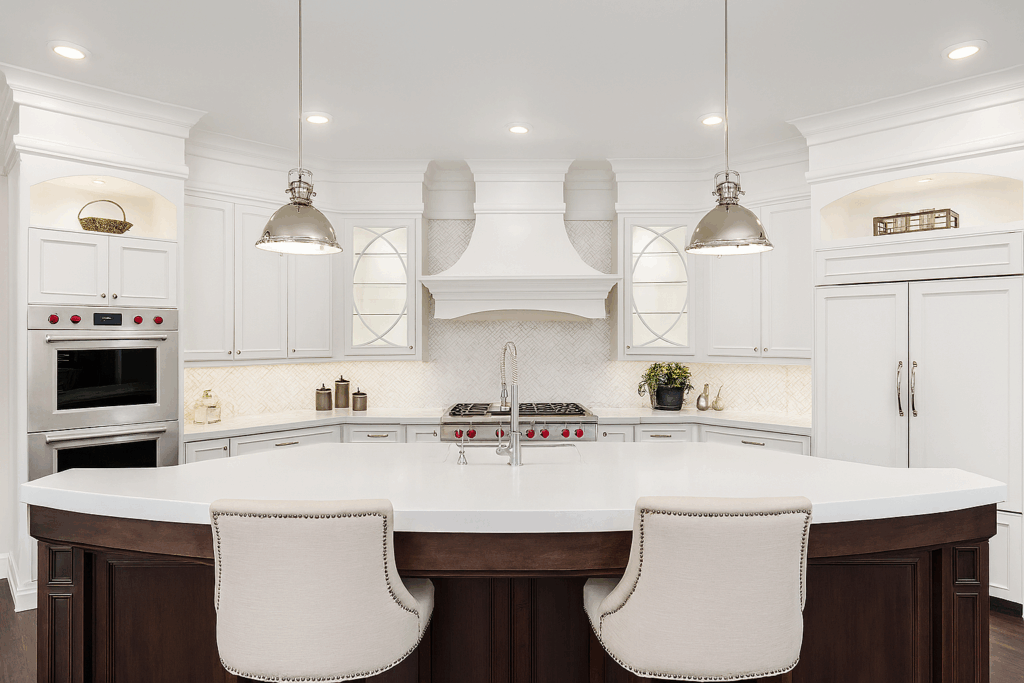
Built Around Real Life: Our designs reflect how you cook, entertain, and move through the space.
Material Quality That Lasts: Cabinets, countertops, flooring — all carefully selected for beauty and durability.
No Outsourcing: One in-house team manages the entire process, from design and demo to finishing.
Experience in Wantagh Homes: We understand common layouts and how to modernize without overbuilding or disrupting flow.
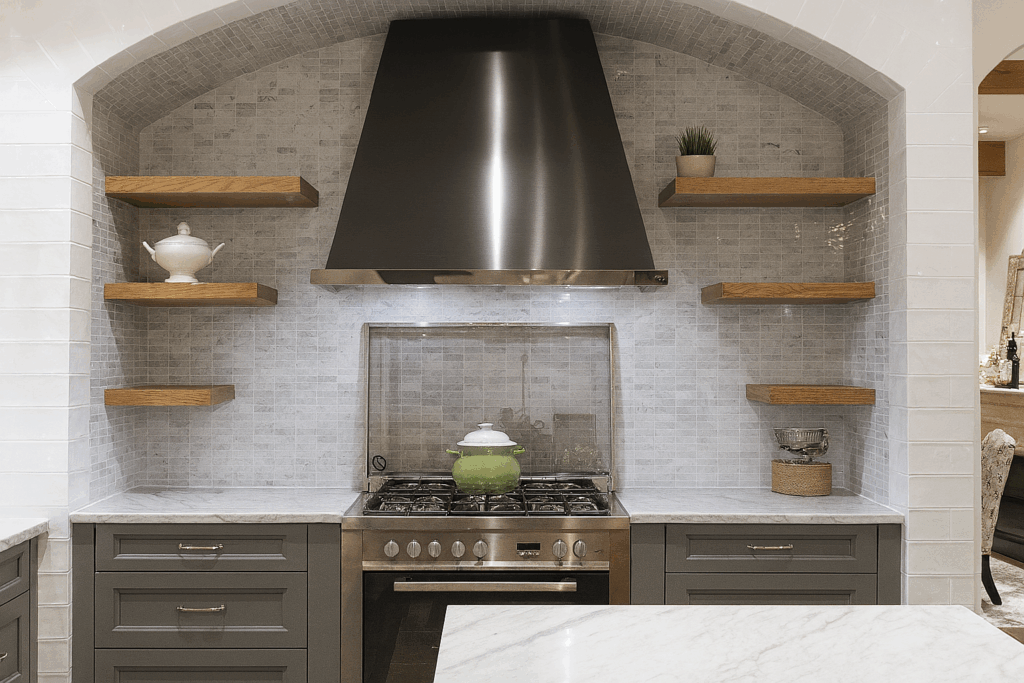
Many kitchens in Wantagh homes were designed with closed layouts, limited storage, and minimal lighting. The most impactful upgrades focus on improving how the space functions, not just how it looks.
Opening up the kitchen to nearby living areas is a common improvement, especially in split-level and colonial homes. Even small layout changes can improve flow and natural light. Adding an island or peninsula also creates more usable workspace and a central gathering area.
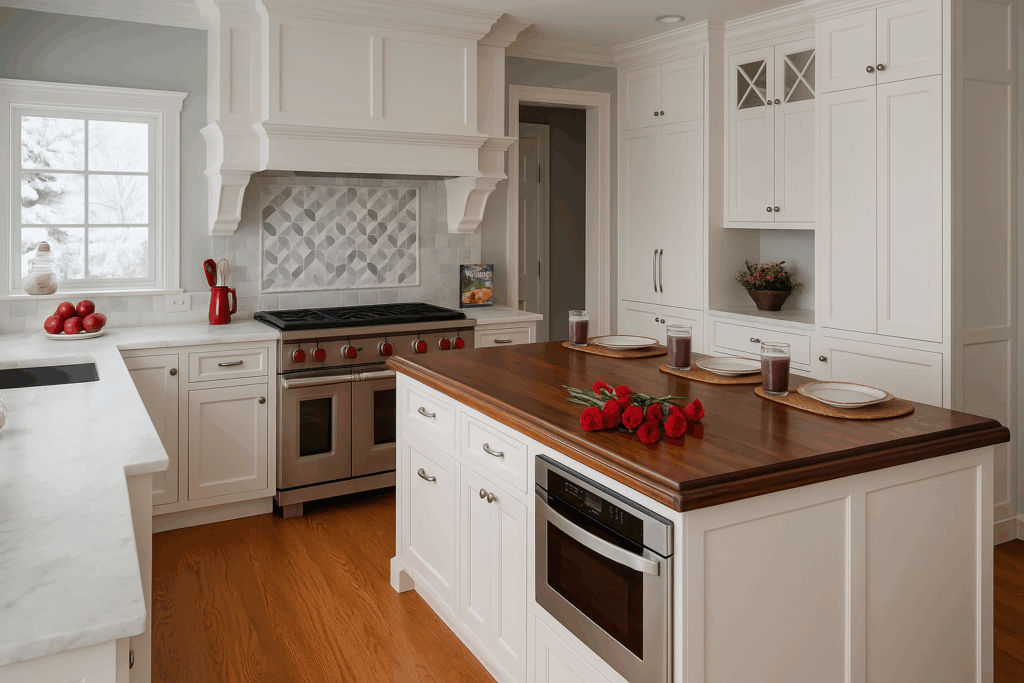
Storage upgrades like deep drawers, pull-out pantry systems, and custom cabinetry help maximize space, while quartz countertops and under-cabinet lighting improve durability and visibility. Finishes are selected to match the style of the home, often blending clean cabinetry with warm accents for a balanced look.
We focus on solutions that fit your layout and how you use your kitchen, rather than applying a one-size-fits-all design.
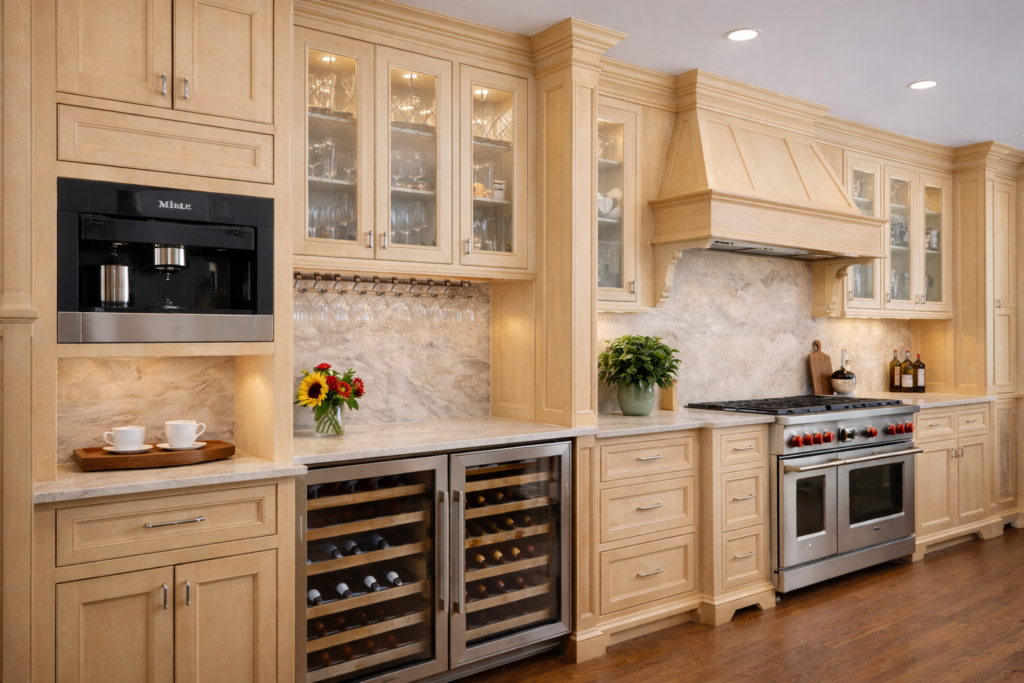
For over 11 years, LPS has helped homeowners across Long Island transform outdated kitchens into functional, modern spaces. Our in-house team handles everything from design and permitting to construction and finishing work, which allows us to maintain consistent quality and timelines.
We are familiar with local building requirements and typical home structures in Wantagh, which helps avoid delays and unnecessary complications during construction.

Our Promise to You

On-Site Project Review

Let the Building Begin

Project Inspection
Q1: Can you remodel a galley kitchen in an older Wantagh home?
Yes. We’ve worked with many galley kitchens in Wantagh homes, improving light, storage, and functionality — even without changing walls.
Q2: Do I need to move out during the remodel?
Not usually. While kitchens are temporarily out of use, we coordinate around your schedule and provide clear timelines so you can plan accordingly.
Q3: Can you match existing woodwork or flooring?
Yes. If you’re doing a partial kitchen upgrade, we can match finishes and trim so the new kitchen blends seamlessly with the rest of your home.
Q4: What’s the typical cost of a kitchen remodel in Wantagh?
Kitchens with semi-custom cabinetry, quartz or granite countertops, new flooring, lighting, and standard appliance upgrades typically start at $60,000, depending on layout, materials, and scope. We’ll give you a detailed quote after our initial visit.
Q5: How long does the average project take?
Most full kitchen remodels take 6–9 weeks from demo to completion, depending on the size and complexity of the job.


75 BROADHOLLOW RD,
FARMINGDALE, NY 11735
631.270.4488 | 212.226.1656

